
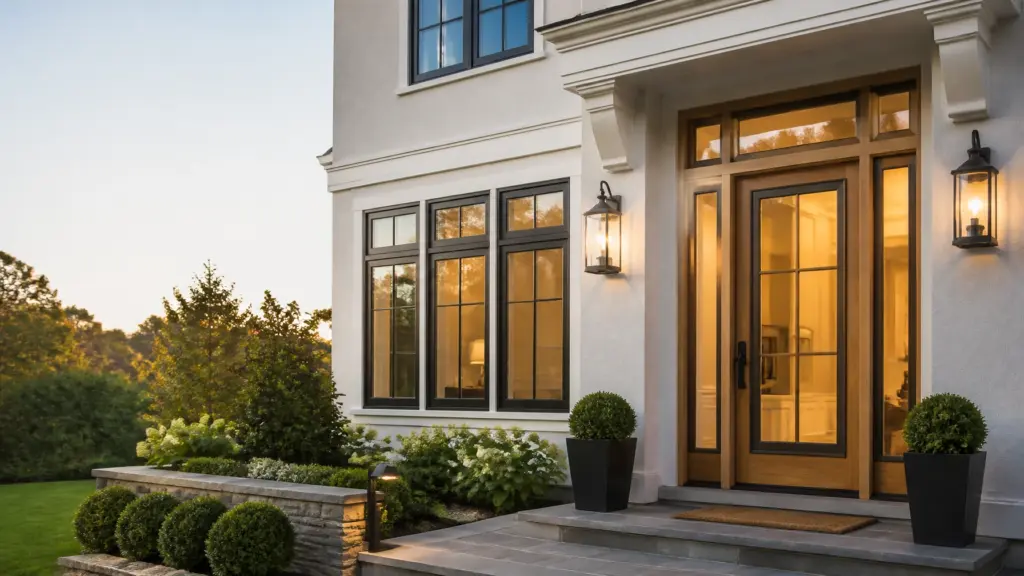
Planning a window, door, or millwork project can feel overwhelming, especially when every room has different needs. A sunny kitchen may need easy ventilation, while a garage entry may require a fire-rated assembly. Your front door should welcome guests, protect your home, and complement the architecture all at once.
We created this practical room-by-room checklist to help homeowners, builders, architects, and designers make confident decisions. Whether we are purchasing new windows for a renovation or specifying custom doors in New Jersey for a new build, our goal is always the same: better comfort, stronger performance, and a finished result that feels intentional.
1. Start with the whole-home checklist
Before choosing individual products, we recommend creating a simple project brief. This prevents attractive products from being selected without considering how they will work together.
-
Define the project’s priorities.
Are we trying to improve energy efficiency, increase natural light, update curb appeal, reduce maintenance, or create a more cohesive interior? Knowing the main goal helps us avoid paying for features that do not solve the actual problem. -
Record every opening.
List each window and door by room, opening size, operation, material, finish, and intended use. A living room picture window, a bathroom casement window, and a basement replacement window may all require different solutions. -
Coordinate the design early.
Window jamb depths, door frames, casing profiles, flooring heights, wall thicknesses, and trim details should work together. Our design consulting services help bring these details together before fabrication begins. -
Ask for product documentation.
We should have access to performance information, warranty details, installation requirements, and any required code documentation before finalizing an order. -
Plan installation: not just purchasing.
Even the best window or door can underperform when it is measured, flashed, sealed, or adjusted incorrectly. A complete plan should include site measurements, delivery, installation, finishing, and post-installation support.
2. Make the kitchen and dining areas brighter and more comfortable
Kitchens and dining rooms often benefit from more daylight and better ventilation, but they also need products that are easy to operate during busy routines.
-
Choose the right window operation.
When we compare double hung vs single hung windows, we look first at how the room will be used. Double-hung windows allow both the upper and lower sashes to move, giving us more control over airflow and making many units easier to clean from inside. -
Use single-hung windows where simplicity makes sense.
With a single-hung window, only the lower sash operates. This can be a practical choice for secondary rooms, basements, or larger projects where we want dependable performance with fewer moving parts. -
Consider ventilation near cooking areas.
Casement windows can open outward and direct airflow into the room. For instance, a casement above a kitchen sink may provide more useful ventilation than a fixed picture window in the same location. -
Protect the room from temperature swings.
Low-E glass, insulated glazing, and well-built frames can help reduce drafts and hot or cold spots. For New Jersey homes, we should review the complete glass package rather than choosing a window based on appearance alone. -
Coordinate the trim with cabinetry.
Premium millwork around a kitchen window can create a finished transition between the cabinets, walls, and window frame. A simple casing profile may suit a contemporary kitchen, while a wider, more detailed profile can support a traditional design.
3. Create a more comfortable living room
Living rooms usually have the largest visual impact, so this is where we often balance expansive glass, energy performance, and architectural character.
-
Decide whether the priority is view, ventilation, or both.
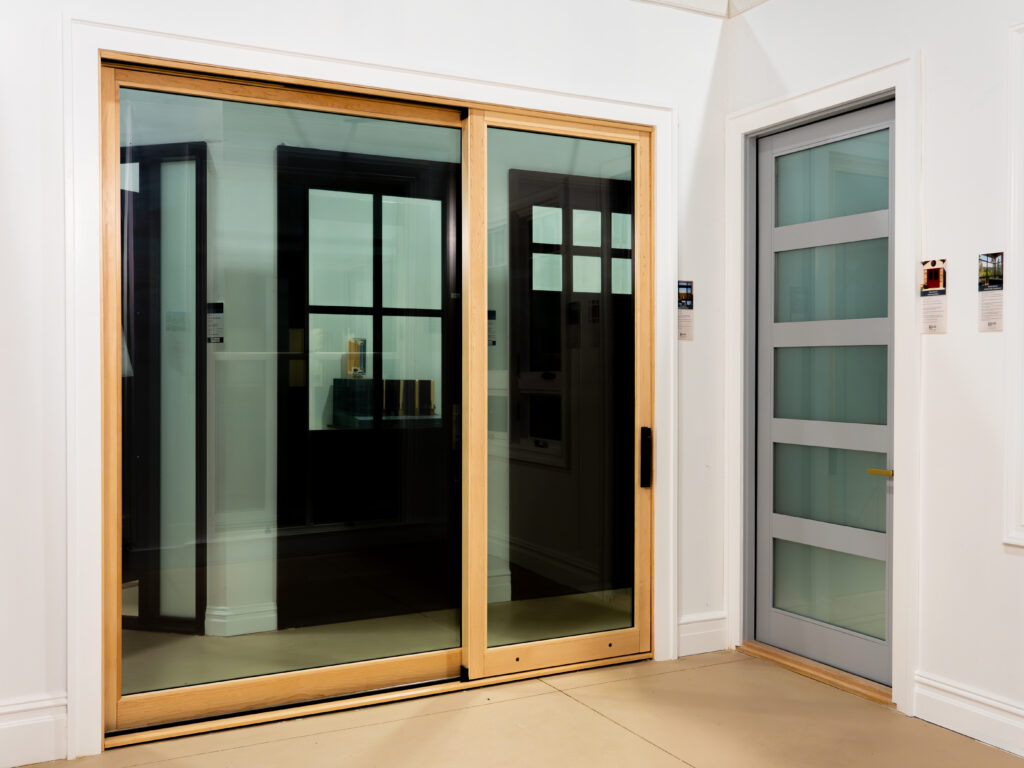
A fixed picture window gives us a clear view and abundant daylight, but it does not open. We can pair it with operable double-hung or casement units to maintain airflow without losing the visual impact of a larger glass arrangement. -
Review the direction of the windows.
A south- or west-facing room may receive strong afternoon sun, while a north-facing room may need every available source of daylight. Glass coatings and shading options should respond to the room’s actual exposure. -
Match the frame to the architecture.
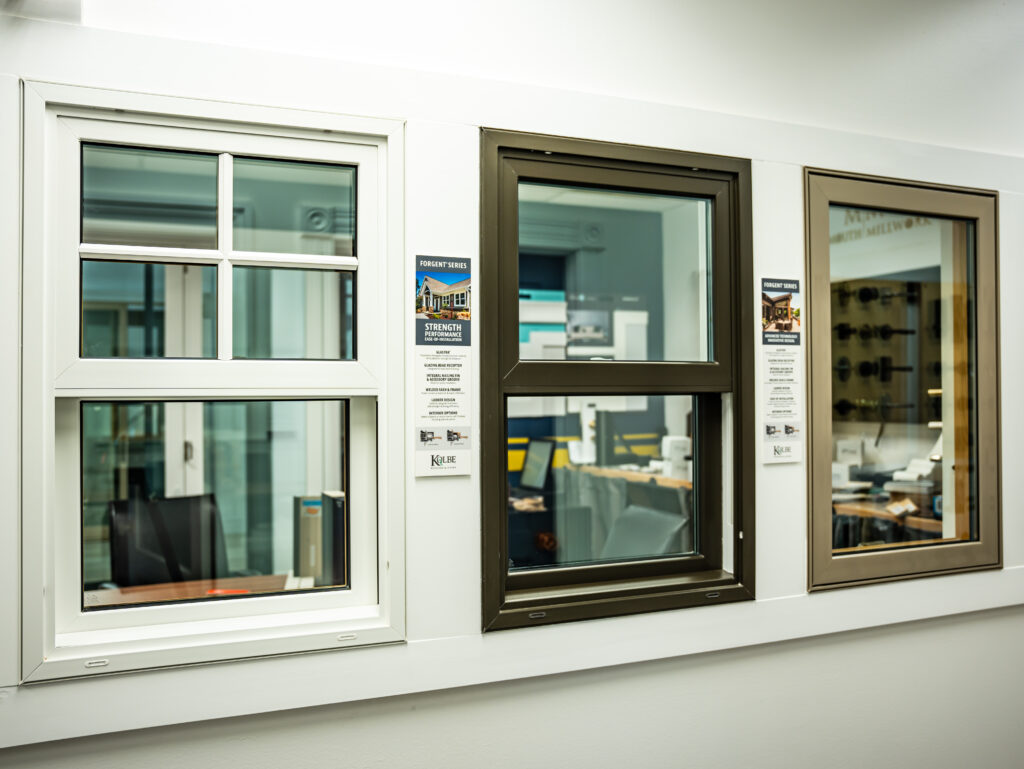

Kolbe’s offerings include the composite Forgent Series, aluminum-exterior and wood-interior Ultra Series, and the architect-inspired VistaLuxe Collection. Each can support a different design direction, from traditional New Jersey homes to clean-lined modern spaces. -
Do not overlook operation.
Large doors and windows should open smoothly and remain comfortable to use. We should review handle placement, swing clearance, screen options, and furniture locations before finalizing the layout. -
Use millwork to frame the view.
A substantial casing or built-in window seat can make a large opening feel connected to the room instead of simply inserted into a wall. Our premium millwork solutions can include trim, built-ins, wall paneling, cabinetry, and other details that make the entire space feel complete.
4. Make the entryway welcoming, secure, and weather-ready
The front entrance shapes the first impression of a home. It also has to withstand New Jersey’s seasonal changes, from humid summers to cold winter winds.
-
Choose a door that fits the home’s style.
A traditional property may call for a wood door with raised panels and divided-light glass. A modern home may work better with a flush door, narrow glass panels, or a bold color. -
Consider custom doors New Jersey homeowners can truly personalize.
Custom doors in NJ can be sized for unusual openings and coordinated with sidelites, transoms, hardware, glass, and interior trim. This is especially helpful when a standard replacement door would leave awkward gaps or compromise the original proportions. -
Balance privacy with daylight.
Front doors in New Jersey can include textured, tinted, decorative, or divided-light glass. We can bring natural light into a dark foyer while still maintaining privacy from the street. -
Review security and weather protection together.
Look for a strong frame, dependable weatherstripping, a properly sealed threshold, and hardware that suits the door’s size and weight. Professional installation also helps prevent alignment problems, air leaks, and difficult operation. -
Think beyond the showroom.
When comparing a door store in New Jersey or several door stores in NJ, we should ask who will measure, specify, install, and support the product. The best experience includes guidance from the first conversation through final adjustment: not just a product sitting in a warehouse.
Our exterior door selection includes solutions for a wide range of architectural styles and performance needs. We also work with premium manufacturers such as Simpson Doors and Glenview, helping us match the right construction and design to the project.
5. Check safety requirements at garages, side entries, and service areas
Not every exterior door has the same code requirements. Garage entries, multifamily buildings, commercial spaces, and certain corridors may require specific fire or egress performance.
-
Identify doors that may need a rating.
The door between an attached garage and living space is a common example. Multifamily, townhouse, condominium, and commercial projects may have additional requirements. -
Specify the complete assembly.
Fire-rated exterior doors should not be treated as door slabs alone. The door, frame, hinges, latch, closer, hardware, glazing, and surrounding construction must be compatible with the tested and labeled assembly. -
Confirm the required rating before ordering.
Requirements can vary by application and local review. We should confirm the rating and installation details with the architect, building official, or qualified code professional before purchasing. -
Consider more than fire performance.
Exterior doors may also need to address weather exposure, security, energy efficiency, wind loads, or impact requirements. Coastal projects in New Jersey deserve especially careful review. -
Keep the documentation.
Product labels, installation instructions, and approval documents should remain with the project records. The New Jersey Department of Community Affairs provides helpful information for homeowners, while project teams should also consult current local requirements.
6. Finish bedrooms, offices, and hallways with coordinated millwork
Interior spaces often reveal whether a project was carefully planned. Small inconsistencies in casing, door heights, or trim profiles can make otherwise beautiful work feel disconnected.
-
Choose a consistent language.
We can repeat a casing profile throughout the main level, then use a simpler version in utility areas. This creates continuity without forcing every room to look identical. -
Match scale to the room.
A tall ceiling and large window can support wider casing and a stronger head detail. Smaller rooms may feel more balanced with a clean, restrained profile. -
Plan built-ins around windows and doors.
Bookshelves, window seats, cabinetry, and wall paneling should be designed around the actual opening dimensions. This avoids last-minute fillers and creates a more intentional result. -
Check door swings and clearances.
We should confirm that doors do not conflict with trim, furniture, appliances, flooring transitions, or adjacent doors. These practical checks are easy to overlook when the focus stays on finishes. -
Review finish samples in the room.
Wood species, stains, paint colors, and metal hardware can look different in daylight than in a showroom. Reviewing samples near the selected windows and doors helps us make a more confident decision.
7. Use a final walkthrough checklist before completion
Before we consider the project complete, we recommend walking through every opening with the builder, installer, or project manager.
-
Operate every window and door.
Confirm that units open, close, lock, and latch smoothly without binding. -
Inspect seals and transitions.
Look for consistent caulking, clean flashing details, properly fitted weatherstripping, and finished transitions between frames, walls, siding, and trim. -
Check the glass and finishes.
Review glass for damage, frames for scratches, and millwork for dents, gaps, exposed nail holes, or inconsistent finishing. -
Confirm the hardware.
Handles, locks, hinges, closers, screens, and multipoint systems should all function as intended. -
Save the project records.
Keep invoices, product information, warranties, care instructions, and any fire-rating or performance documentation in one accessible place.
As a manufacturer-direct broker, we help simplify this entire process. Our relationships with premium brands: including Kolbe, Sierra Pacific, Simpson Doors, Glenview, and others: give homeowners and building professionals access to better product guidance and manufacturer-direct pricing without sorting through an overwhelming number of options.
Whether we are purchasing new windows for a coastal renovation, specifying custom doors new jersey builders can depend on, or coordinating premium millwork throughout a new home, careful planning makes the finished project more comfortable, efficient, and cohesive.
When you are ready to review your project, contact Monmouth Millwork for thoughtful guidance from selection through installation. We are here in New Jersey to help make every detail feel easier: and every decision feel right.