
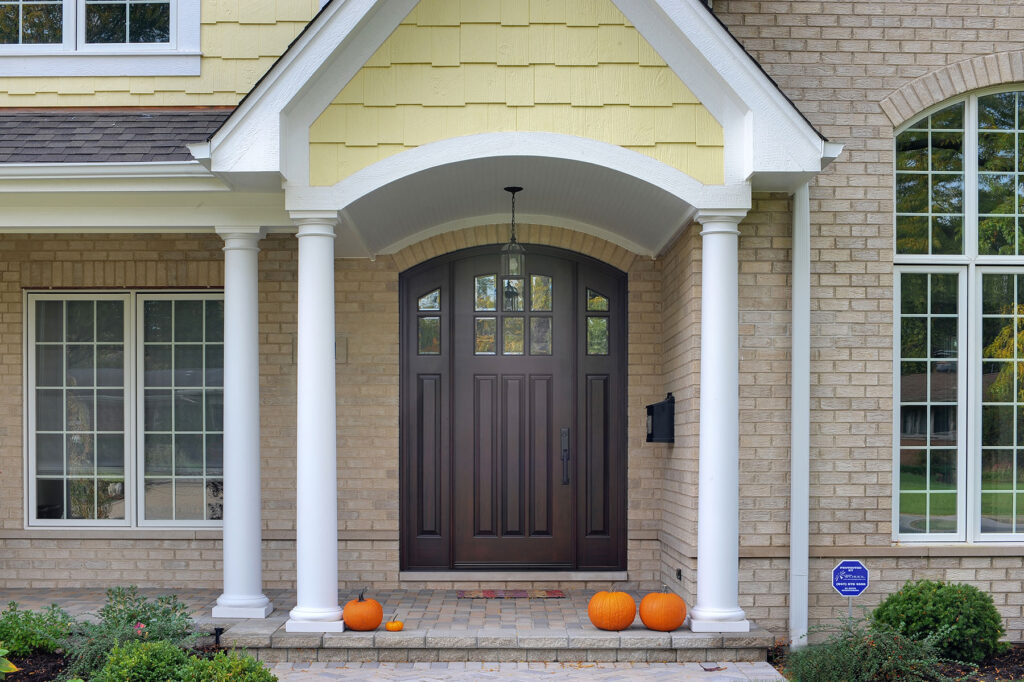
When we plan a renovation or new construction project, we often focus on one product at a time: a front door, replacement windows, or new trim. However, the best results come when we treat the entire opening package as one coordinated design.
By choosing custom doors and new windows that work together, we can improve curb appeal, comfort, energy efficiency, security, and long-term value. Here in New Jersey, where homes experience cold winters, humid summers, coastal weather, and changing temperatures, the right materials and installation approach make a meaningful difference.
Whether we are helping homeowners, builders, architects, or designers, we use the following process to make the selection easier.
1. Start with one cohesive design direction
A coordinated exterior feels more polished because every opening supports the same architectural style. Before we compare manufacturers or finishes, we recommend identifying the look and performance goals for the entire home.
For example, a traditional Colonial may call for:
- A raised-panel front door
- Double-hung windows with divided-light grilles
- Classic casing and window surrounds
- Oil-rubbed bronze or black hardware
- Painted millwork in a durable exterior finish
A modern home may look better with:
- A flush-panel or pivot entry door
- Large aluminum-clad or simulated-steel windows
- Narrow sightlines
- Minimal trim
- Streamlined black or brushed-metal hardware
We do not need every door and window to look identical. Instead, we want the profiles, proportions, grille patterns, colors, and hardware to feel intentional together.
Our window collection includes wood, vinyl, aluminum, aluminum-clad, and simulated-steel options. We can also coordinate those materials with premium doors and architectural millwork for a complete design package.
2. Choose custom doors based on the way we use each opening
Not every door in a home needs the same construction or design. When we separate the project into entry, patio, service, interior, and specialty openings, we can select products that provide the right balance of beauty and function.
For front entries, homeowners may consider:
- A solid wood door with raised panels
- A fiberglass door with a wood-look finish
- A steel door with contemporary hardware
- French doors with glass panels
- A single door with sidelights and a transom
- A large pivot door for a modern residence
For a rear entry or patio, we may prioritize wide openings, natural light, and easy movement. French doors or sliding doors can connect an interior living space to a porch, deck, or garden while keeping the design aligned with the front entry.
When customers search for custom doors New Jersey homeowners can rely on, they are often looking for more than an attractive slab. They need accurate measurements, the right frame, suitable weather seals, compatible hardware, and professional installation. Our role is to help evaluate all of those details before an order is placed.
We also help customers comparing custom doors NJ options from premium manufacturers. As a manufacturer-direct broker, we can present carefully selected products from brands such as Kolbe, Sierra Pacific, Simpson Doors, Glenview, and others without forcing customers to sort through an overwhelming number of choices.
3. Match exterior doors to New Jersey’s climate and exposure
New Jersey homes face different weather conditions depending on their location. A home near the coast may need extra attention to moisture, salt air, and wind exposure. A home farther inland may place greater emphasis on winter insulation and seasonal temperature changes.
When we compare exterior doors NJ homeowners are considering, we look at:
- Energy performance: Insulated cores, quality weatherstripping, and properly sealed frames can help reduce drafts.
- Moisture resistance: Fiberglass, aluminum, and well-finished wood options can perform differently depending on exposure.
- Security: Strong construction, quality locks, multipoint hardware, and reinforced frames can improve peace of mind.
- Maintenance: Some finishes require more regular care than others.
- Architectural fit: The door should complement the home rather than appear like a separate addition.
A premium door can improve the way a home feels every day, but installation is just as important as the product itself. Even an excellent door may have operational or energy problems if the opening is not measured, shimmed, insulated, and sealed correctly.
4. Understand double hung vs single hung windows
When we discuss purchasing new windows, one of the most common questions involves double hung vs single hung windows. Both styles can be effective, but each offers different benefits.
A single-hung window typically has a movable lower sash while the upper sash remains fixed. Because it has fewer moving parts, it may offer a simpler design and can have a slight advantage in air sealing when the products are otherwise comparable.
A double-hung window allows both the upper and lower sashes to move. This gives us more flexibility for ventilation because warm air can leave through the upper opening while cooler air enters through the lower opening. Many double-hung windows also tilt inward, which makes cleaning easier, especially on upper floors.
We generally compare them this way:
- Single-hung windows: A practical choice where simple operation, fewer moving parts, and value are priorities.
- Double-hung windows: A strong choice where ventilation, cleaning access, and traditional styling matter most.
- Either style: Performance depends heavily on the glass package, frame construction, air-leakage rating, and installation quality.
We recommend looking beyond the window style alone. Energy ratings, insulated glass, low-emissivity coatings, weatherstripping, and proper air sealing all contribute to comfort and efficiency. For larger openings, we may also consider casement, sliding, bay, specialty, or custom-designed windows.
Our energy-saving window project offers an example of how window upgrades can support both improved comfort and a more refined appearance.
5. Use premium millwork to connect every opening
Windows and doors may be the most noticeable parts of a renovation, but millwork often determines whether the final design feels complete. Coordinated casing, trim, surrounds, shutters, and other architectural details can give the home a more finished appearance.
For instance, we might use:
- Matching casing profiles around doors and windows
- A deeper head casing above the front entry
- Decorative window surrounds on the exterior
- Interior trim that echoes the shape of the entry door
- Custom shutters or paneling in a formal living space
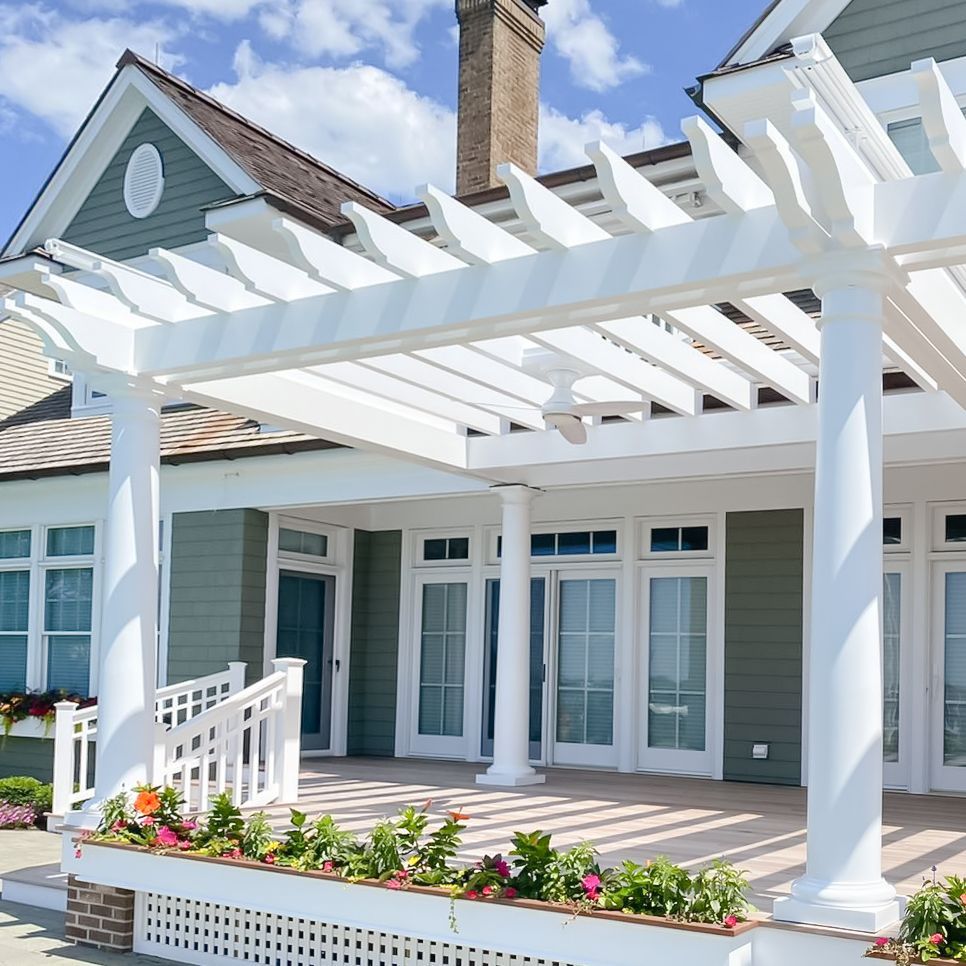
- Pergolas, arbors, or railings that reinforce the home’s style outdoors
Premium millwork is especially valuable when a home has unusual proportions or an architectural style that requires more detail. Our millwork services include options such as cabinetry, interior trim, window surrounds, shutters, pergolas, arbors, railings, and balustrades.
By planning these details at the same time as the windows and doors, we can avoid mismatched profiles, awkward transitions, and last-minute changes during installation.
6. Plan fire-rated doors around the specific opening
The term fire-rated exterior doors can create confusion because not every exterior door requires a fire rating. The requirement depends on the location, building type, wall assembly, property-line distance, and applicable code provisions.
For a typical one- or two-family New Jersey home, the door between an attached private garage and the living space is an important opening to review. According to New Jersey Department of Community Affairs Formal Technical Opinion 13, the garage-to-dwelling door should generally be at least 1 3/8 inches thick and made from solid-core wood, solid steel, or honeycomb-core steel.
The state guidance also clarifies that this specific residential application does not necessarily require a labeled fire-door assembly or door closer. However, commercial buildings, multifamily properties, exit enclosures, and openings in rated walls may have different requirements.
We always recommend confirming the project requirements with the local construction official, architect, or contractor. If a true rated assembly is needed, the door, frame, glazing, hinges, closer, and other hardware must be compatible and properly listed together.
The goal is not simply to choose the heaviest door available. We want to select the correct assembly for the opening while preserving the home’s design and everyday usability.
7. Compare guidance instead of browsing every door store
Searching online for a door store New Jersey homeowners can trust may produce many options. Looking for door stores in NJ can also make the selection process more confusing when every showroom presents different brands, materials, and claims.
We can simplify the process by preparing a complete opening schedule that includes:
- Each door and window location
- Rough or existing opening dimensions
- Swing direction and operation
- Desired materials and finishes
- Glass and grille preferences
- Hardware requirements
- Energy and code considerations
- Installation and delivery timing
This approach is useful for homeowners, but it is also valuable for builders, contractors, architects, and interior designers managing multiple trades. It helps us coordinate doors in NJ with windows, trim, flooring, paint, and exterior cladding before those decisions become urgent.
Our doors page includes a starting point for exploring entry, exterior, specialty, and architectural door solutions.
8. Work with one team from selection through installation
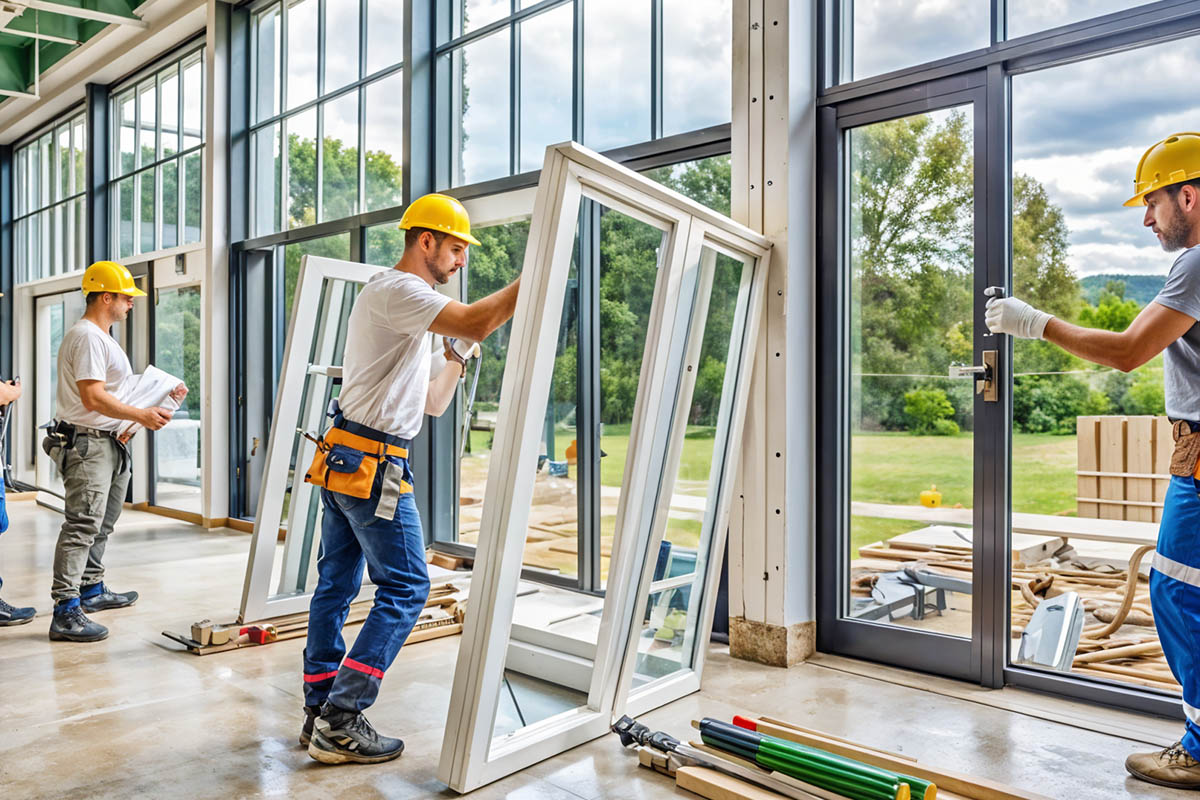
When we purchase windows, doors, and millwork from disconnected sources, we may be left responsible for coordinating measurements, lead times, finishes, hardware, and installation ourselves. A design-focused material partner can help keep those decisions connected.
At Monmouth Millwork, we provide manufacturer-direct access, consultation, design guidance, installation, replacement, repair, and post-sales support. We review each detail as if it were part of our own project so our customers receive the right solution, price, and long-term value.
Whether we are selecting front doors New Jersey homeowners will enjoy for years, comparing new windows for a historic renovation, or specifying premium millwork for a commercial project, our process begins with listening. We consider the architecture, budget, performance goals, and practical needs before recommending products.
If we are ready to create a more comfortable, efficient, and cohesive home, we can begin with a conversation. Visit our window collections, explore our millwork options, or contact Monmouth Millwork to discuss the next step.