
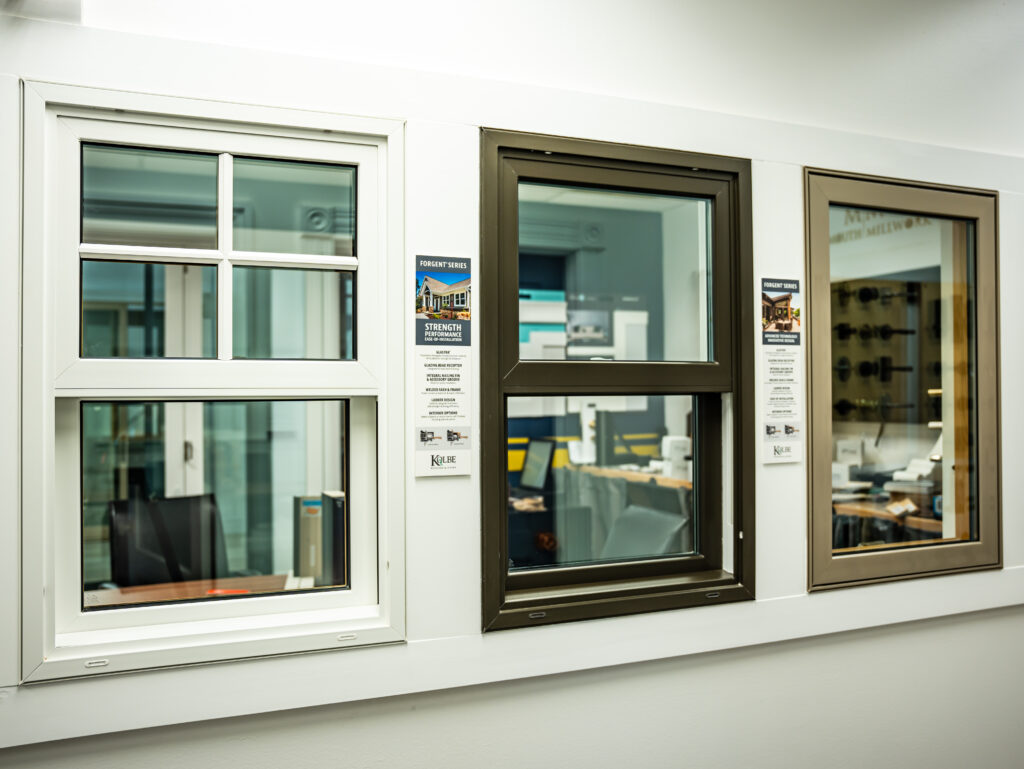
Choosing windows and doors becomes much easier when we start with how each room works. A bright kitchen, quiet bedroom, secure entry, and comfortable basement may all need different solutions, even when they are part of the same home.
Here in New Jersey, we also need to consider changing weather, older home layouts, uneven openings, privacy, ventilation, and the way each product connects to the surrounding trim. This room-by-room guide can help us make practical choices while creating a consistent look throughout the home.
At Monmouth Millwork, we help homeowners, builders, architects, and designers compare premium products from brands such as Kolbe, Sierra Pacific, Simpson Doors, and Glenview. Because we work as a manufacturer-direct broker, we can help simplify selections, coordinate details, and pursue better pricing with white-glove support from design through installation.
1. Entry: Create a welcoming and well-protected first impression
Our entry door should support the architecture of the home while helping us feel comfortable and secure every time we come and go.
When we consider front doors New Jersey homeowners may choose, we can compare wood, fiberglass, and steel systems based on the home’s style, exposure, maintenance preferences, and performance goals. A traditional wood door may complement a Colonial or craftsman home, while a smooth fiberglass door may offer a lower-maintenance alternative with a similar appearance.
We should also look beyond the door slab. A complete entry may include:
- A single custom door with detailed panels
- Double doors with glass panels
- Sidelites for additional daylight
- A transom window above the door
- Decorative or privacy glass
- Coordinated casing, trim, and hardware
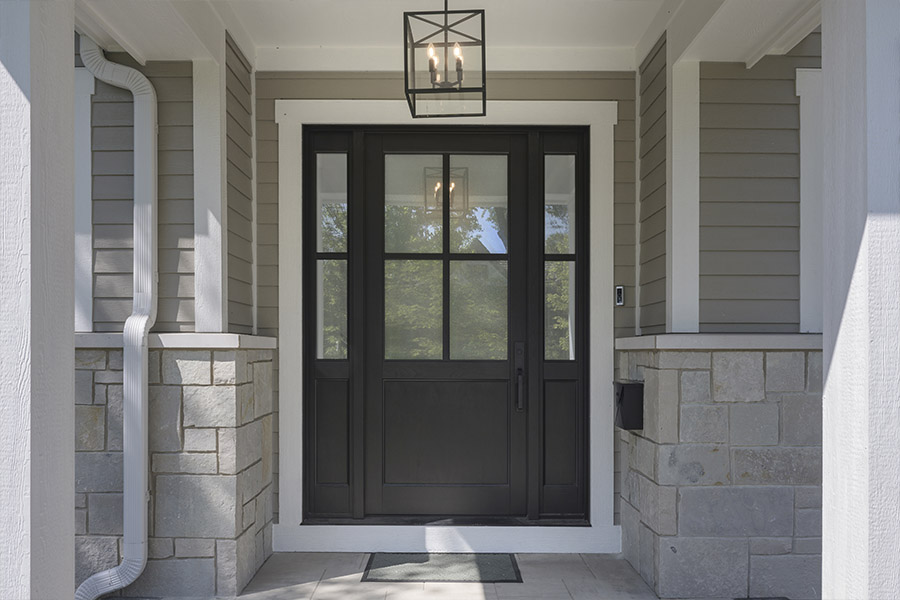
Custom sizing can be especially helpful in older New Jersey homes, where the opening may not match today’s standard dimensions. When we choose custom doors NJ homeowners and builders can tailor to the property, we can better preserve the proportions of the home while improving operation, sealing, and appearance.
This is also where premium millwork can make a noticeable difference. Matching door casing, interior trim, wall paneling, and hardware helps the entry feel designed as one complete space instead of assembled from unrelated parts.
2. Kitchen and patio: Bring in light without sacrificing everyday convenience
The kitchen often needs two things at once: easy ventilation and a convenient connection to the outdoors.
Over a sink, we might consider a casement window because the handle is easy to reach and the sash opens outward. An awning window can also work well because it is hinged at the top and may provide ventilation during light rain, depending on the design and weather conditions.
For larger kitchen or family room openings, we can compare:
- Sliding patio doors for space-saving operation and straightforward access to a deck or patio.
- French-style patio doors for a more traditional look and a wider opening when both panels operate.
- Lift-and-slide or multi-slide systems for expansive views and a stronger indoor-outdoor connection.
- Picture windows paired with operable windows when we want a broad view plus fresh air.
Sierra Pacific offers traditional patio doors as well as lift-and-slide and multi-slide systems, while Kolbe provides customizable window and door configurations for both classic and contemporary homes. We can review these options through Monmouth Millwork’s window collection and door collection.
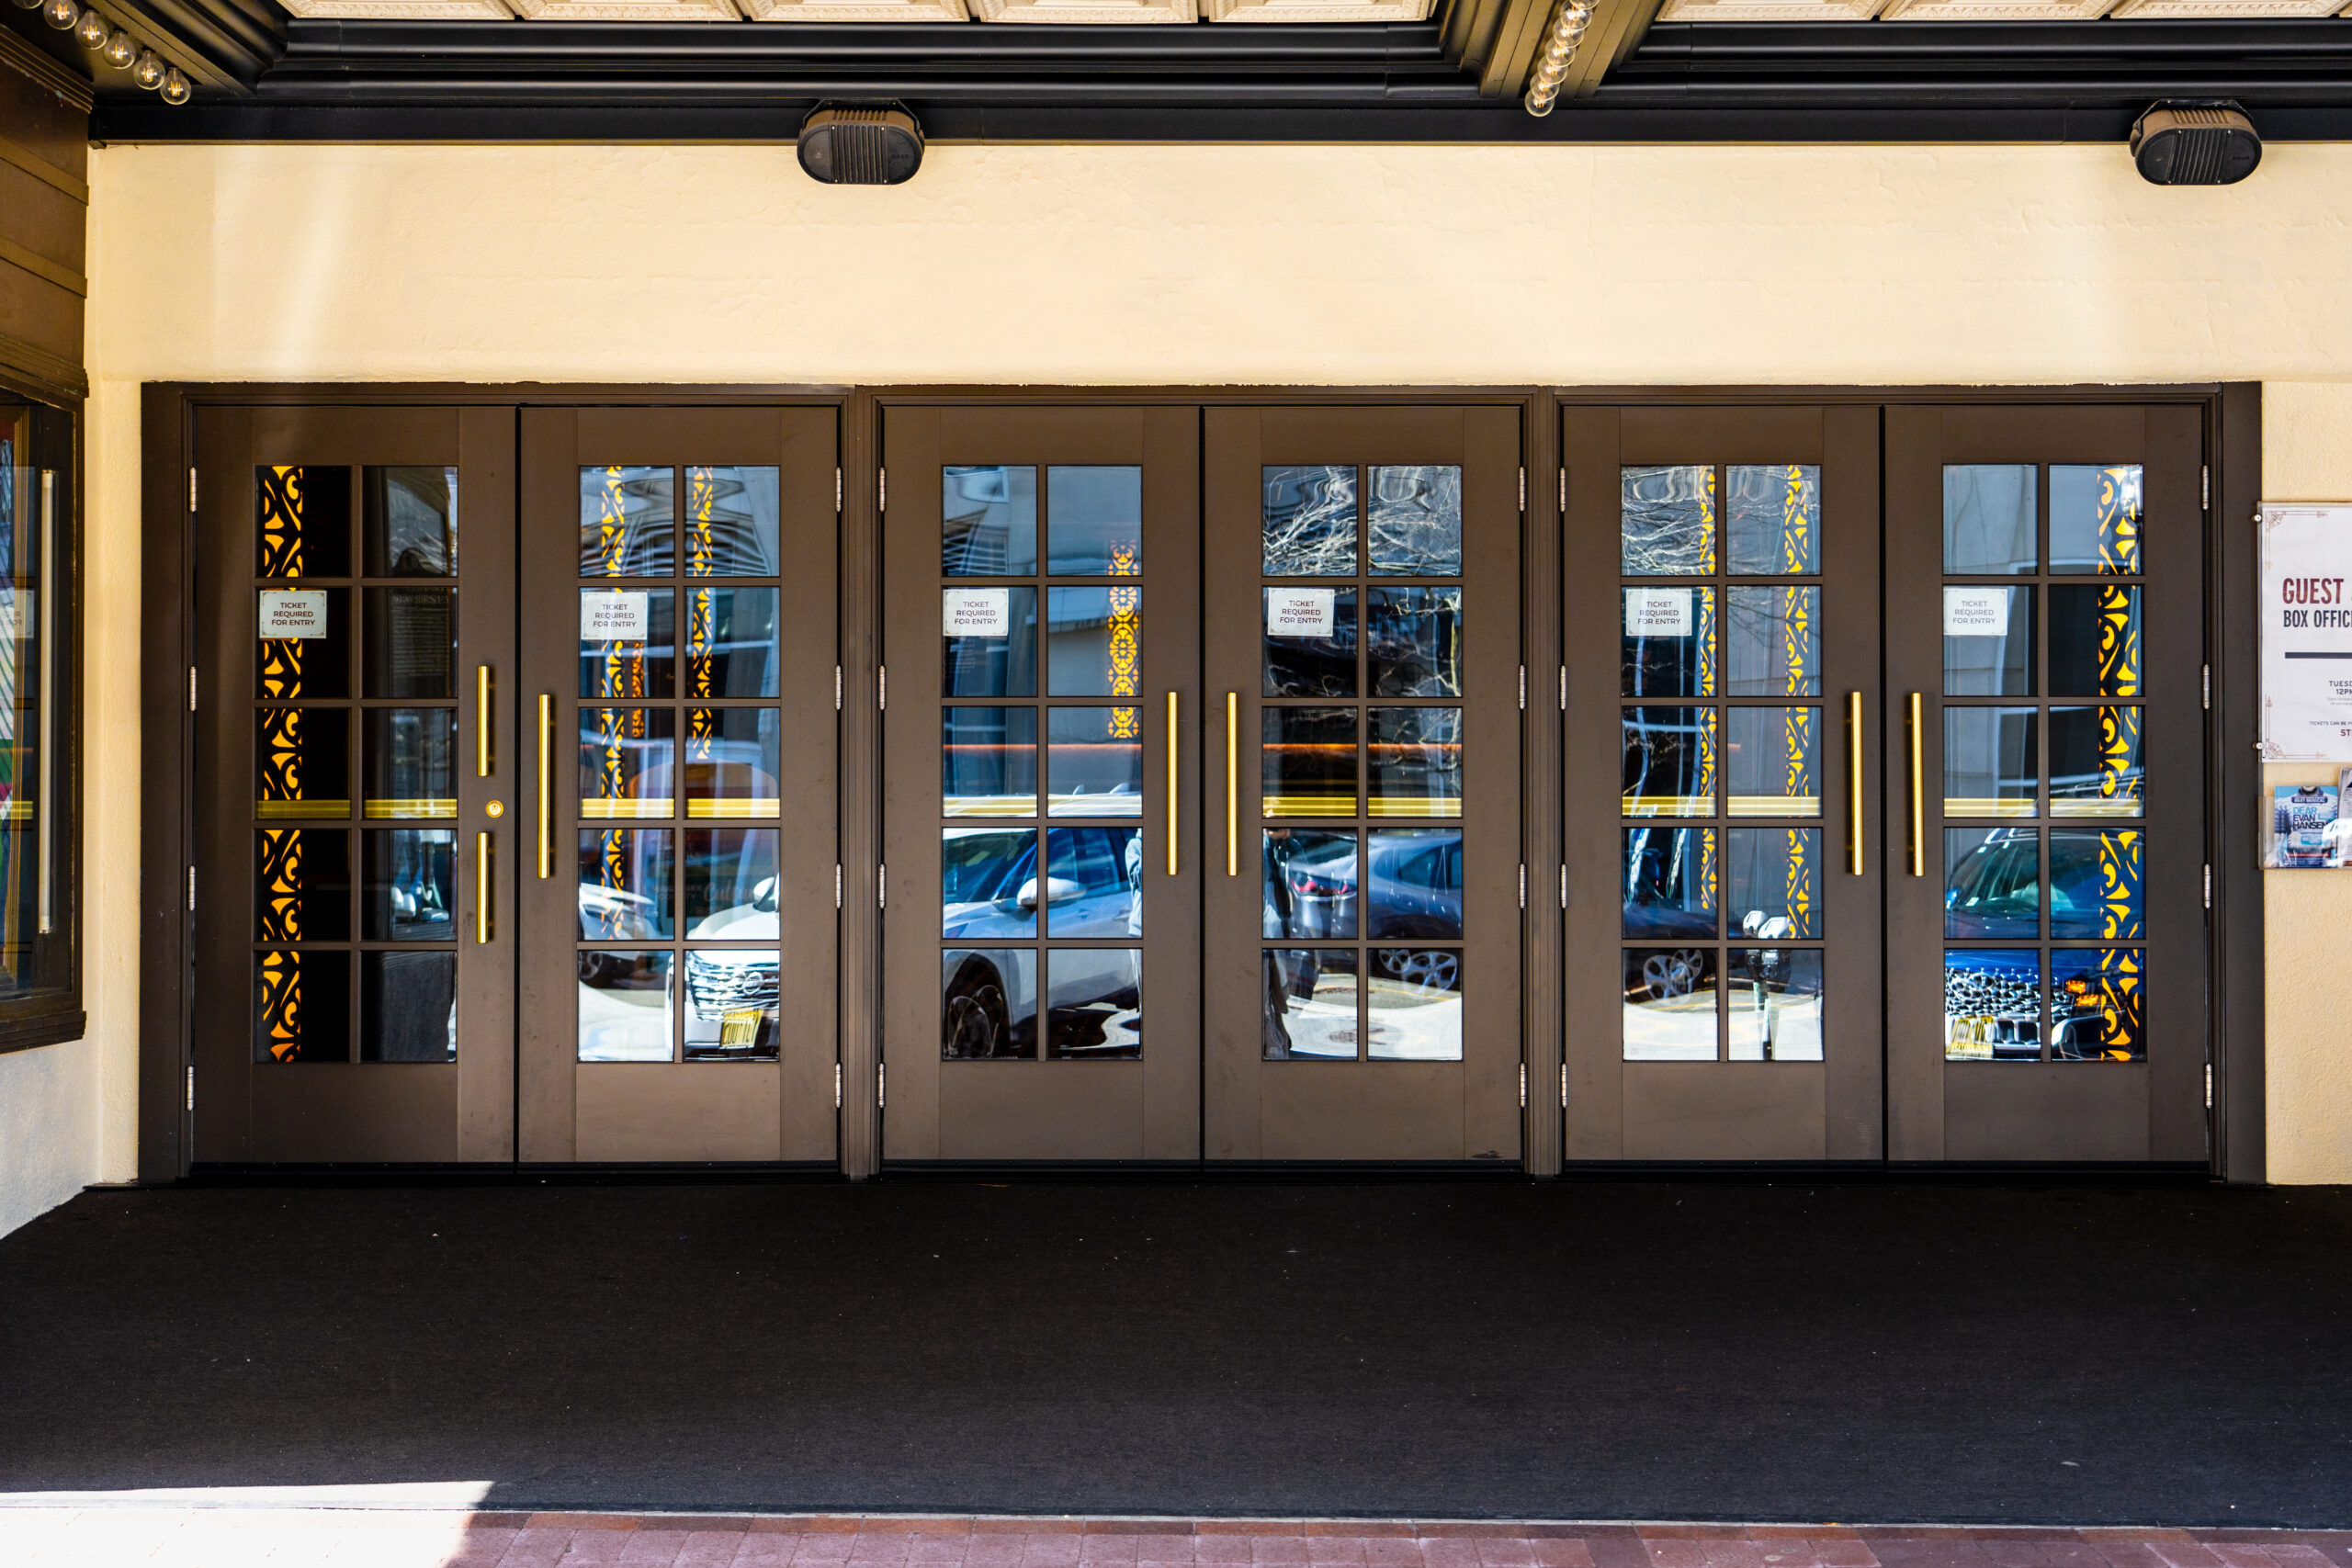
In a kitchen or family room, we should also consider how sunlight affects flooring, furniture, and cabinetry. The right glass package, frame design, and installation details can help the space feel bright without creating unnecessary glare or discomfort.
Millwork can complete the transition between indoors and outdoors. For example, wide casing around a patio door, built-in cabinetry near the opening, or coordinated window surrounds can make a large glass wall feel intentional and finished.
3. Bedrooms: Prioritize quiet comfort, ventilation, and easy operation
Bedrooms should feel calm, comfortable, and simple to maintain. For many homes, double-hung windows remain a practical choice because they provide flexible ventilation and suit a wide range of architectural styles.
When we compare double hung vs single hung windows, the basic difference is straightforward:
- With a single-hung window, the bottom sash moves while the top sash remains fixed.
- With a double-hung window, both the top and bottom sashes move.
For a bedroom, double-hung windows may allow us to open the lower sash for fresh air or the upper sash to release warm air. Many models also tilt inward for easier cleaning, which can be useful on upper floors.
Single-hung windows can still make sense when we prefer a simpler operating design or when the window layout does not require two moving sashes. The best choice depends on the room, opening size, exterior exposure, and overall design, not just the name of the window style.
We should also confirm that bedroom windows meet applicable egress requirements when they serve as emergency escape openings. A professional measurement and product review can help us verify the clear opening before ordering.
For a quieter bedroom, we can discuss insulated glass, frame construction, weatherstripping, and installation quality. A well-designed window should open smoothly, close securely, and help the room feel more comfortable through changing New Jersey seasons.
4. Bathrooms: Combine privacy with reliable ventilation
Bathrooms often have limited wall space, high humidity, and a strong need for privacy. That makes window placement and operation especially important.
An awning window can be a useful option because it supports ventilation while maintaining a lower profile. A double-hung window may also work when we want a familiar appearance and flexible airflow.
For bathroom windows, we should consider:
- Obscure or privacy glass for natural light without a direct view into the room.
- Tempered safety glass where the location or applicable code requires it.
- Easy-to-clean surfaces around tubs, showers, and sinks.
- Moisture-resistant trim and finishes that suit the room’s humidity.
- A properly sealed installation to help protect the surrounding wall.
If a bathroom connects directly to a pool area or exterior walkway, we may also need a carefully selected exterior door. A well-sealed door with privacy glass can provide convenient access without making the bathroom feel exposed.
Premium millwork can add a finished look through moisture-appropriate casing, window surrounds, or carefully detailed trim. We should coordinate these choices with the vanity, cabinetry, flooring, and wall finishes before installation.
5. Basement: Improve daylight, ventilation, and moisture control
Basement openings need to perform in a more demanding location. They may sit close to grade, face drainage concerns, and receive less natural light than windows in the main living areas.
Awning windows are often worth considering for basement spaces because they can provide ventilation while helping limit exposure to light rain. In a finished basement, we might also explore larger egress-capable windows where required for sleeping rooms or occupied spaces.
When we plan basement windows or doors, we should review:
- The height of the opening above exterior grade
- Drainage and water-management details
- Window well design, where applicable
- Egress requirements for bedrooms
- Frame and glass performance
- Security and ease of operation
A walk-out basement may need an exterior door similar to a rear entry. In that case, we should pay close attention to the threshold, weatherstripping, drainage, and surrounding siding or masonry.
The basement is also a useful place to consider custom millwork. Built-in storage, finished window surrounds, and durable trim can help the space feel like part of the home rather than an afterthought.
6. Garage: Protect the transition between utility and living space
The garage has different priorities from the rest of the home. We may want natural light and convenient access, but we also need to consider security, fumes, temperature changes, and the separation between the garage and living areas.
For garage windows, small fixed or awning units may provide daylight without creating unnecessary maintenance. If the garage includes a side or rear entry, an insulated exterior door can improve comfort and durability.
The door between an attached garage and the home deserves special attention. Depending on the home’s construction and applicable requirements, it may need a specific fire-protection or safety assembly. Some projects may also call for fire-rated exterior doors or other rated openings in locations identified by the architect, contractor, or local code official.
We should confirm the required rating before ordering. The door slab alone may not define the complete assembly; the frame, hinges, hardware, closer, glazing, and labeling may all matter. This is one reason working with an experienced door and window specialist can help us avoid selecting components that do not work together.
7. Coordinate every room through premium millwork and expert guidance
A room-by-room approach helps us choose products based on real needs, but the home should still feel visually connected. Premium millwork can provide that connection through consistent casing, baseboards, paneling, window surrounds, built-ins, and hardware finishes.
We can create a simple plan by asking:
- What should this room do better? Ventilate, brighten, connect to the outdoors, improve privacy, or protect against weather?
- Does the opening require a custom size?
- Would a double-hung, casement, awning, sliding, or picture window work best?
- Should the door be wood, fiberglass, steel, sliding, hinged, or multi-slide?
- Are any fire-rated, egress, safety-glazing, or code requirements involved?
- How will the new window or door coordinate with the trim and millwork?
Whether we are comparing a local door store New Jersey homeowners can trust, researching door stores in NJ, or planning a complete renovation, we do not have to sort through every product alone. Monmouth Millwork provides manufacturer-direct access, design-focused consultation, installation, replacement, repair, and post-sales support.
With the right guidance, we can choose doors and windows that fit each room, complement the architecture, and make daily life more comfortable here in New Jersey.
Contact Monmouth Millwork to begin planning custom doors, windows, and premium millwork for your home.