
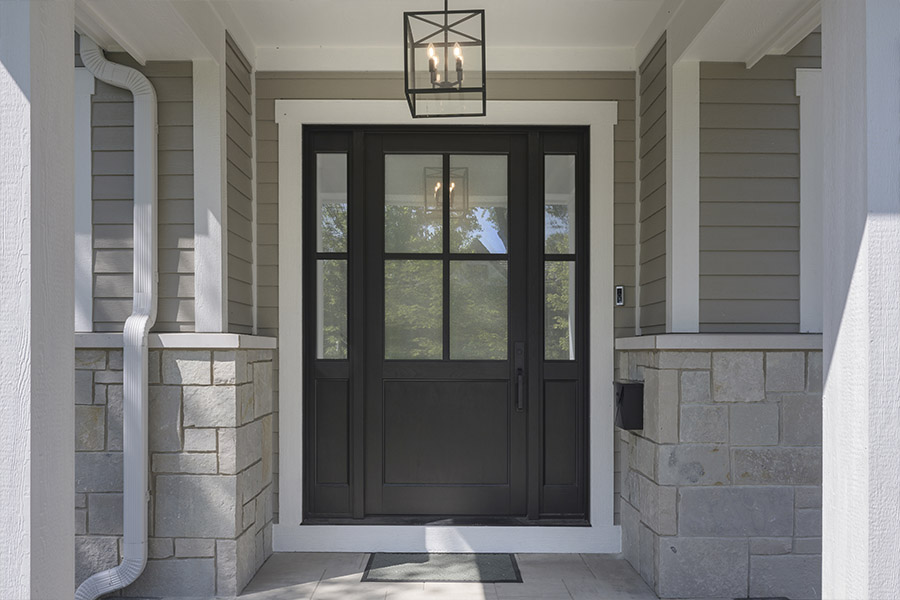
When we plan a whole-home exterior upgrade, we get better results when we treat the house as one coordinated system: not a series of unrelated replacements. New windows, exterior doors, and premium millwork should work together to improve comfort, energy performance, curb appeal, and long-term value.
Here in New Jersey, that approach matters. Our homes face humid summers, freezing winters, coastal weather, and everything in between. By planning the project as a whole, we can choose materials and designs that complement one another while avoiding mismatched colors, trim profiles, or installation details.
Whether we are updating a shore home in Monmouth County, refreshing a colonial in Princeton, or planning a new build in northern New Jersey, the following steps can help us create a more comfortable and cohesive exterior.
1. Start with a Full Exterior Walkaround
A successful upgrade begins with understanding what the home needs before we choose products. We recommend walking around the entire property and reviewing each elevation: front, rear, left side, and right side.
As we inspect the home, we can look for:
- Drafts or cold spots near windows and doors
- Fogging between windowpanes
- Windows that stick, fail to stay open, or no longer lock smoothly
- Doors that rub, sag, or allow air and water around the frame
- Peeling paint, soft wood, rot, or warped trim
- Water stains around window and door openings
- Outdated styles that no longer suit the home’s architecture
We should photograph each opening and note its approximate size, location, and condition. For example, a second-floor bedroom window with air leakage may deserve a higher priority than a rarely used basement window.
This walkaround also helps us decide whether we need replacement units, full-frame installations, structural changes, or new trim. When builders and homeowners share this information early, we can create clearer specifications and more accurate project pricing.
2. Choose Custom Exterior Doors for Curb Appeal and Performance
Our entry door often makes the strongest first impression. It should welcome guests, complement the architecture, and help protect the home from New Jersey’s changing weather.
When we compare custom doors New Jersey homeowners can choose from, we should consider more than color. We also need to think about the door’s material, proportions, glass, hardware, finish, and surrounding millwork.
For example, a traditional Colonial may look best with a wood door, divided-light sidelights, and a substantial painted casing. A modern home may be better suited to an oversized pivot door with a simple profile and narrow vertical glass. A coastal home in Spring Lake or Manasquan may benefit from a fiberglass door with a durable finish and understated hardware.
Our exterior doors can be personalized with options such as:
- Wood, fiberglass, or specialty door construction
- Clear, decorative, frosted, or energy-efficient glass
- Sidelights and transoms
- Custom stains and paint colors
- Hardware finishes that coordinate with lighting and railings
- Rot-resistant or composite frames for demanding exterior conditions
Fiberglass can be especially practical when we want the look of wood with less maintenance. It resists rot and dimensional changes while offering grain textures such as mahogany, oak, or Douglas fir. Wood remains an excellent choice when we want natural character and a more traditional appearance.
The goal is not simply to find one of the most attractive doors in NJ. We want the entry door to relate visually to the windows, siding, roofline, porch, and exterior trim.
3. Understand When Fire-Rated Exterior Doors Matter in NJ
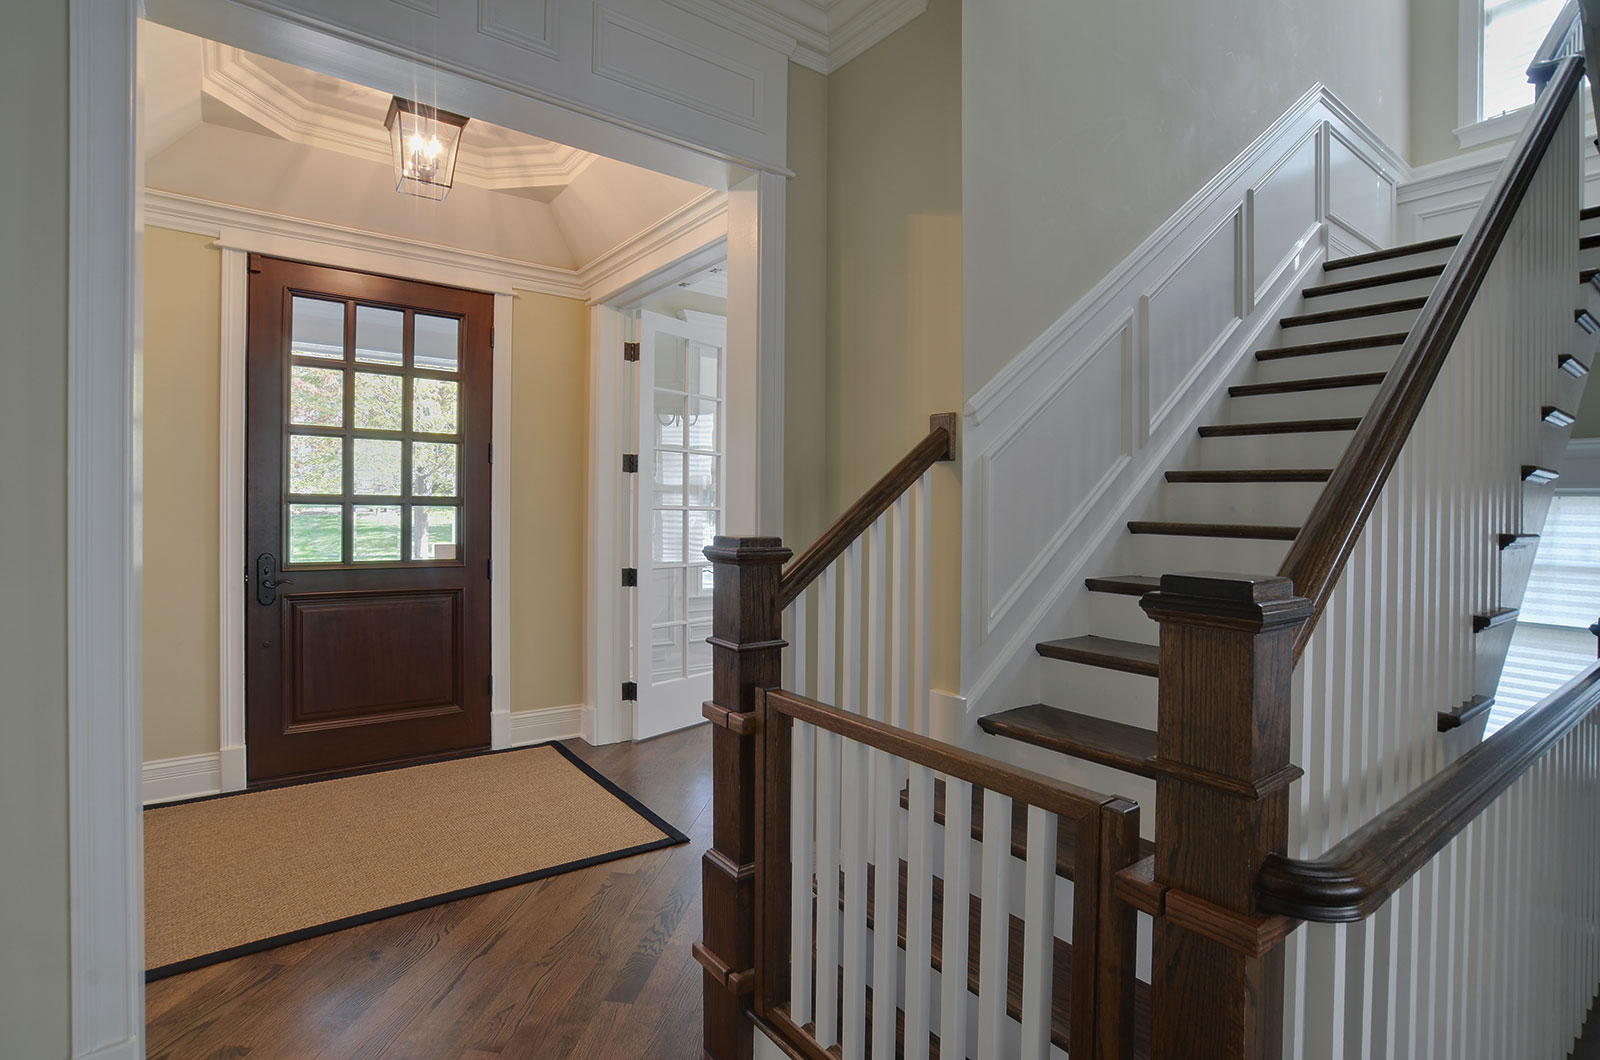
The phrase fire-rated exterior doors can create confusion because not every front, back, or side door on a New Jersey home needs a fire rating.
For a typical one- or two-family home, the door connecting an attached garage to the adjacent living space is the opening we need to review carefully. New Jersey’s Formal Technical Opinion 13 explains that this door must generally be at least 1 3/8-inch solid-core wood or 1 3/8-inch solid or honeycomb steel.
The complete garage separation also involves the surrounding walls and ceilings. In some cases, especially when living space is located above the garage, the assembly may require additional fire-resistance protection.
We should also understand that the garage-to-house door is not the same as a garage door leading directly outdoors. The latter is generally treated as a regular exterior door in a typical single-family home.
For townhouses, multi-family buildings, mixed-use properties, commercial projects, or openings located in a required rated wall, more extensive fire-rated assemblies may apply. Those assemblies can include the door, frame, hinges, hardware, glazing, and other components.
Before ordering, we should confirm the requirements with the local building department, architect, or code professional. The New Jersey Department of Community Affairs Formal Technical Opinion 13 is a helpful reference, but the correct specification depends on the building type and location of the opening.
4. Make Purchasing New Windows Part of the Same Design Conversation
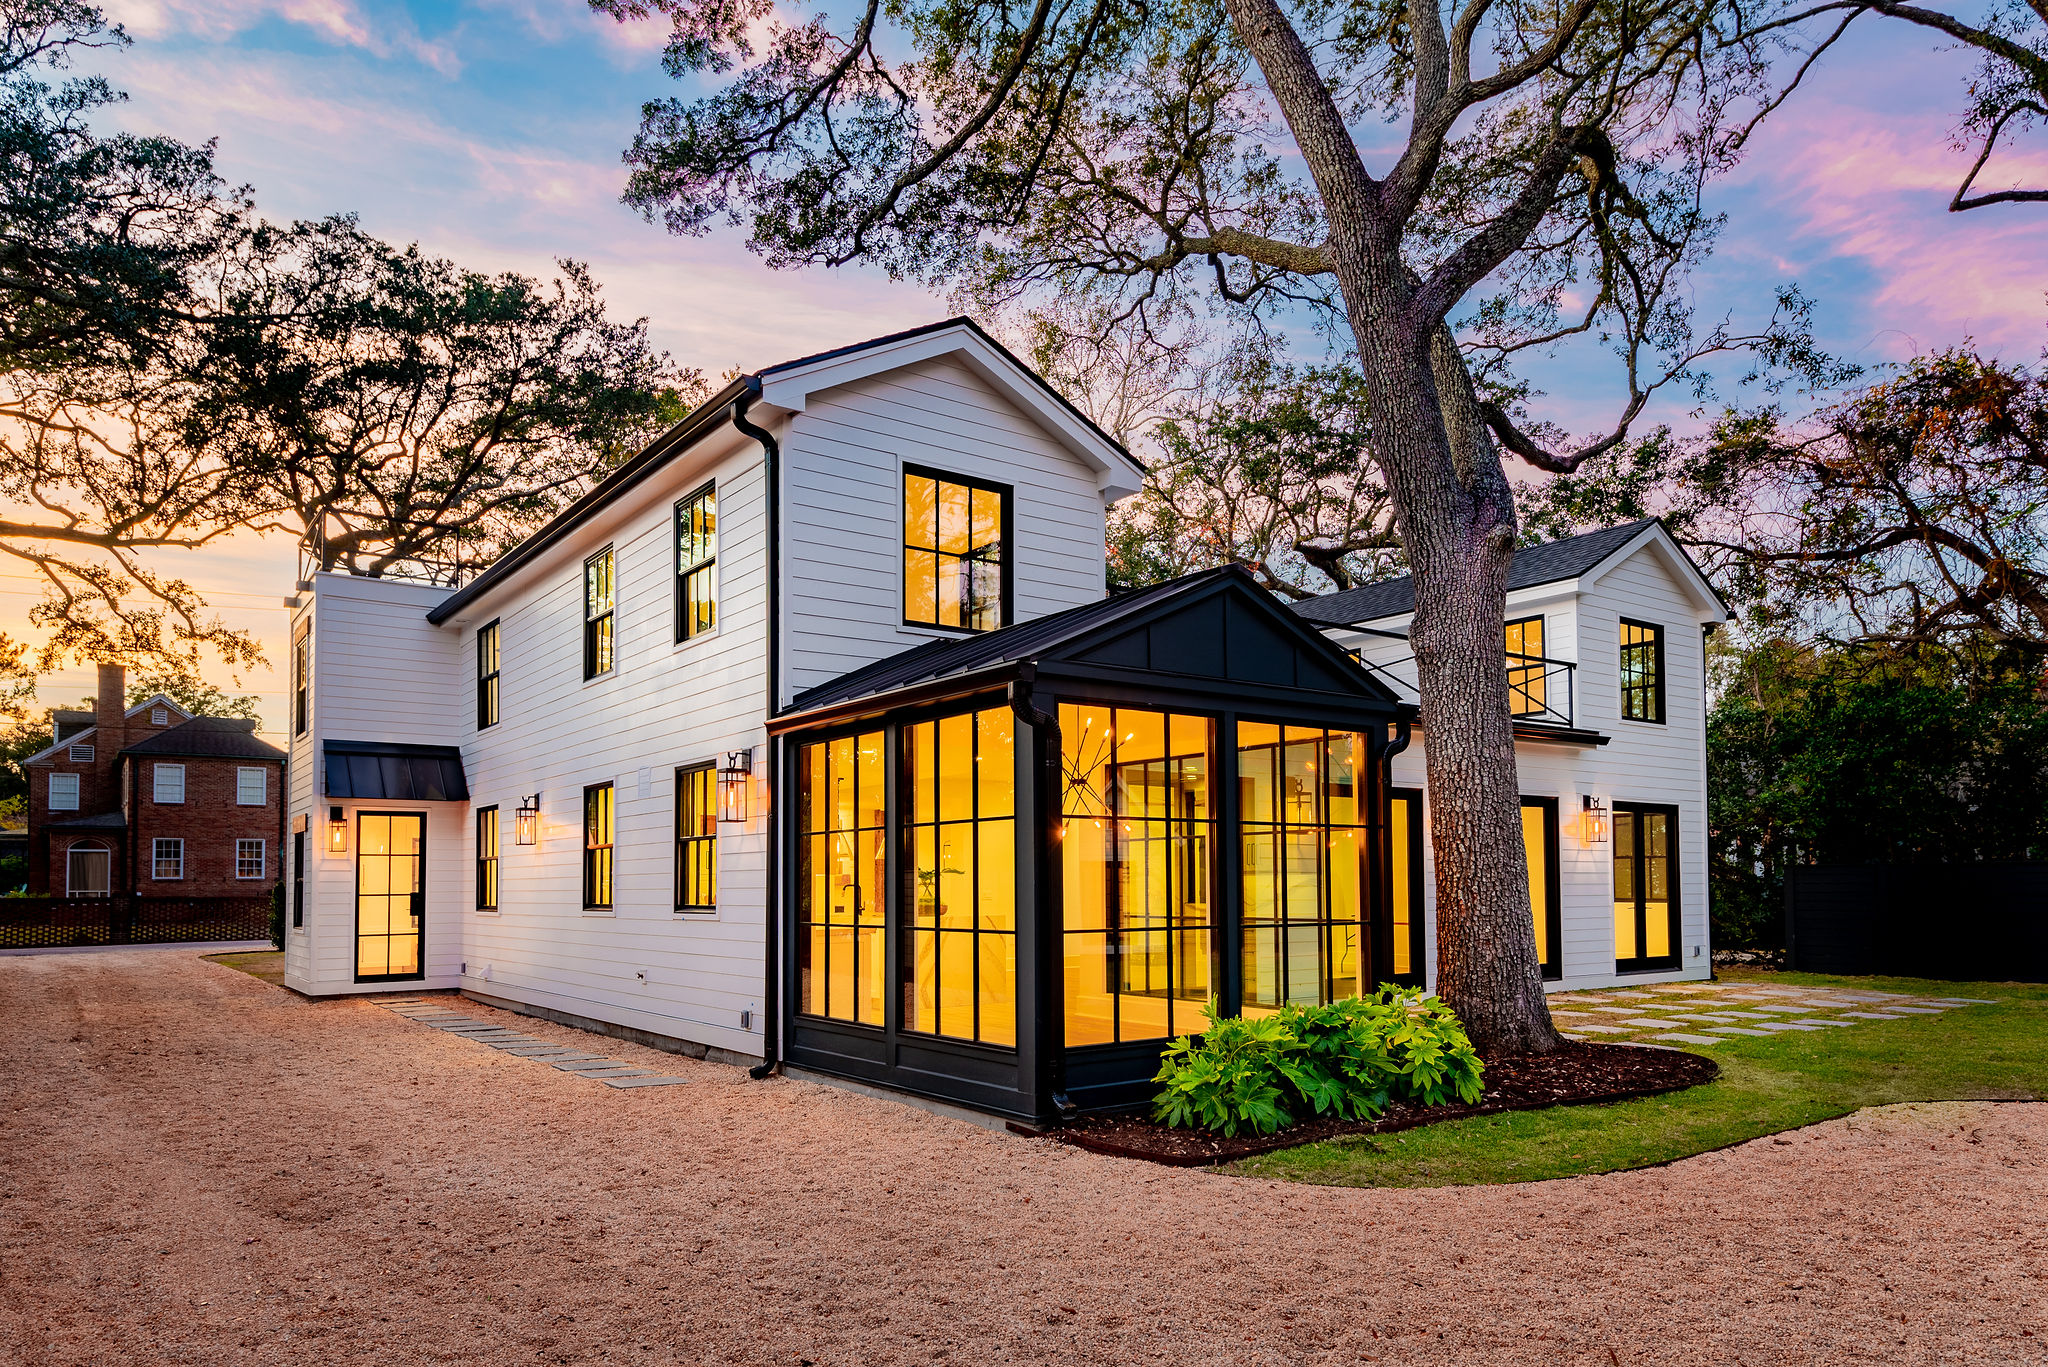
When we are purchasing new windows, we should consider how their proportions and finishes relate to the doors. Replacing windows one room at a time can solve an immediate problem, but it may also create inconsistent sightlines, colors, or grille patterns.
We can begin by identifying which rooms need more ventilation, which windows are difficult to clean, and where energy performance matters most. A kitchen, bathroom, or second-floor bedroom may benefit from an operable window with easy cleaning features. A family room may call for a large picture window or a combination of fixed and operable units.
New Jersey homes can use many window styles, including wood, aluminum-clad, fiberglass, vinyl, simulated steel, casement, awning, picture, and double-hung windows. Our window collections provide a starting point for comparing materials and design directions.
We should also review the window’s energy performance, glass package, frame construction, and installation method. High-quality insulated glass, Low-E coatings, proper weatherstripping, and professional installation can all contribute to a more comfortable home.
5. Compare Double Hung vs. Single Hung Windows by Room
The choice between double hung vs single hung windows often comes down to how we use each room.
- Double-hung windows: Both the upper and lower sashes move. We can open the lower sash to bring in air and the upper sash to release warm air. Many double-hung windows also tilt inward, making it easier to clean both sides from inside the home.
- Single-hung windows: The lower sash moves while the upper sash remains fixed. This simpler design can be more budget-friendly and may suit rooms where we do not need as much ventilation.
For example, we may choose double-hung windows for bedrooms, kitchens, and bathrooms where ventilation and cleaning convenience matter. Single-hung windows may be a practical choice for a garage, basement, utility room, or secondary elevation.
Both styles can work well in traditional New Jersey architecture. From the street, they can look very similar, so we can balance appearance, room function, maintenance, and budget rather than using one style throughout the entire house.
Our article on choosing double-hung vs. single-hung windows offers additional guidance as we compare options.
6. Tie the Exterior Together with Premium Millwork
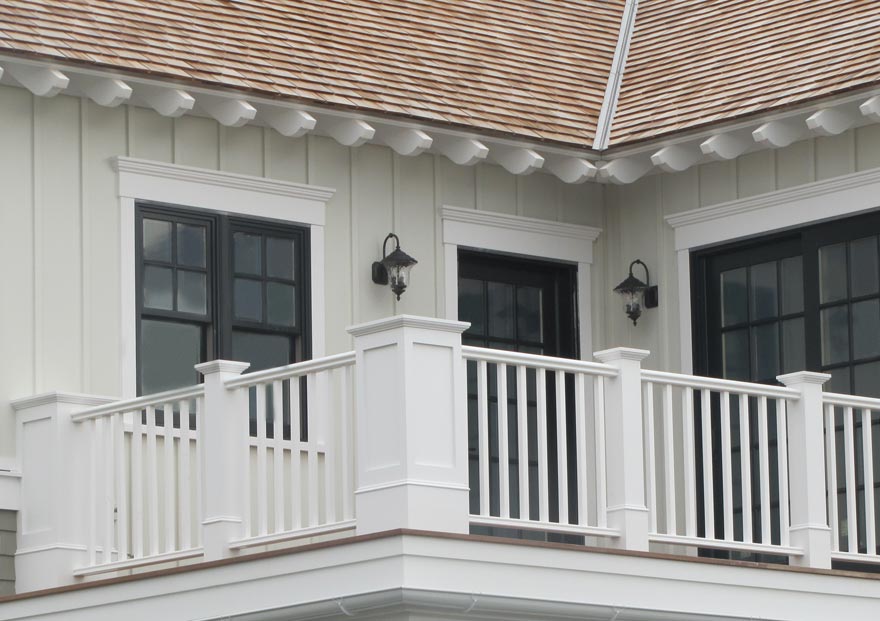
New windows and doors can still look unfinished without the right surrounding details. Premium millwork: including window surrounds, casings, sills, headers, shutters, columns, and other architectural accents: helps the entire exterior feel intentional.
For a Colonial home, we might coordinate substantial window casings with a paneled entry surround. For a Craftsman-style home, wider trim, tapered columns, and a deeper porch detail can reinforce the architecture. For a contemporary home, clean-lined surrounds with minimal projection may create the right balance.
We should confirm the following before installation:
- The trim profile and width
- The material’s resistance to moisture and rot
- How the sill, head detail, and drip cap will be handled
- Whether old trim will be removed
- Whether painting, staining, or finishing is included
- How the new millwork will transition to siding, masonry, or stucco
Our premium millwork collection includes architectural elements that can help us connect doors, windows, porches, railings, and other exterior features.
7. Work with a Door Store in New Jersey That Coordinates the Details
Searching for a door store New Jersey homeowners can trust often leads to a long list of retailers. The important question is whether the supplier can help us coordinate the entire project: not just sell a door slab or window.
A specialized partner can help us compare premium brands, review architectural details, coordinate measurements, and identify installation requirements. This is particularly valuable when a project includes custom doors NJ homeowners want, replacement windows, specialty glass, or millwork that must fit existing openings.
Instead of visiting multiple door stores in NJ and trying to combine separate recommendations, we can work with a manufacturer-direct broker that brings the product categories together. At Monmouth Millwork, we provide access to brands such as Kolbe, Sierra Pacific, Simpson Doors, Glenview, and others while helping builders, designers, contractors, and homeowners make practical decisions.
Our about page explains how we support projects from initial consultation through installation and post-sales service.
8. Set a Realistic Budget and Pace the Upgrade Strategically
A whole-home exterior upgrade does not always have to happen all at once. We can phase the work while maintaining a consistent design plan.
For example, we might begin with:
- The front door and most visible entry millwork
- Windows in bedrooms and main living areas
- Patio or rear exterior doors
- Secondary windows, basement openings, and utility areas
- Remaining trim, shutters, railings, or decorative elements
Planning the full exterior first allows us to preserve the same window color, door finish, grille pattern, and millwork profile even when installation occurs in phases.
We should also request an itemized proposal that separates products, installation, trim, removal, finishing, permits, and any structural work. Manufacturer-direct sourcing can help us pursue better pricing on premium materials, while careful phasing may make the project easier to manage financially.
Before purchasing, we can also ask about current energy-efficiency incentives, utility programs, and financing options. Program rules may change, so we should verify eligibility before finalizing product specifications.
Create a More Comfortable, Cohesive New Jersey Home
When we plan windows, doors, and millwork together, every improvement supports the next one. We can achieve stronger curb appeal, better comfort, more consistent energy performance, and a finished appearance that feels designed rather than pieced together.
Whether we are replacing one of the front doors New Jersey homes rely on for first impressions or planning a complete exterior renovation, Monmouth Millwork can help us compare the right materials, brands, details, and installation options.
Contact Monmouth Millwork to discuss your project. We serve homeowners, builders, architects, designers, and contractors throughout New Jersey from our location in Neptune. Call us at 732-774-5441 or email [email protected] to begin planning with confidence.