
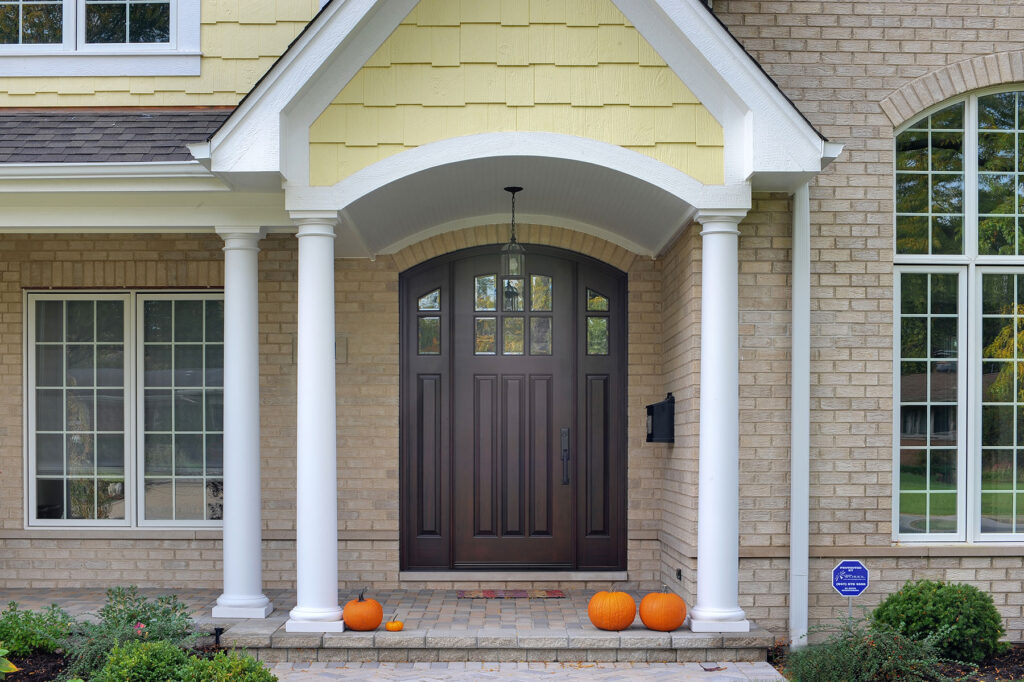
Planning a window, door, or millwork project involves more than choosing a style you like. We also need to coordinate measurements, energy performance, building codes, finishes, trim, hardware, delivery, and installation.
Whether we are updating a home in Monmouth County, building along the Jersey Shore, or managing a larger residential or commercial project elsewhere in New Jersey, a coordinated plan helps us avoid delays and costly changes. The following steps can help homeowners, builders, architects, designers, and contractors move from an initial idea to a finished result with greater confidence.
1. Define the project around the outcome we want
We get better recommendations when we begin with priorities instead of product names. Before we compare windows or visit door stores in NJ, we should identify what the project needs to accomplish.
- Improve comfort: Are certain rooms drafty, cold in winter, or overheated in summer?
- Increase curb appeal: Do we want a more welcoming front entry or a stronger connection between indoor and outdoor spaces?
- Preserve architectural character: Are we working with a historic home, a traditional shore property, or a modern new build?
- Meet code requirements: Does the project include a garage separation, bedroom egress window, commercial occupancy, or fire-rated opening?
- Stay within budget and schedule: Which items require premium customization, and where can we use standard sizes or configurations?
For example, a homeowner replacing windows throughout the house may prioritize comfort and low maintenance. A builder may need a complete window and door schedule, while an architect may be focused on sightlines, proportions, and consistent finishes.
We help organize those priorities before selecting products so every decision supports the larger design.
2. Verify measurements and existing conditions before purchasing
Accurate information at the beginning helps prevent problems during ordering and installation. When we are purchasing new windows or doors, we should not rely only on nominal sizes or measurements taken from the interior trim.
We review:
- Rough opening width and height
- Existing frame condition
- Wall thickness and jamb depth
- Sill slope and water-management details
- Interior and exterior casing
- Door swing, threshold height, and clearance
- Structural concerns, rot, moisture, or previous alterations
A replacement window may fit the existing opening, but the surrounding framing may still need repair. Similarly, a new front door may require adjustments to the sill, threshold, sidelites, or trim package.
For new construction, we coordinate directly from plans, elevations, and schedules. For renovations, we recommend field verification before finalizing custom orders. This is especially important with custom doors in New Jersey, where older homes often have openings that do not match today’s standard dimensions.

3. Choose window operation based on how we use each room
One of the most common questions we hear is about double hung vs single hung windows. Both can be effective choices, but their differences matter in daily use.
- Double-hung windows: Both the upper and lower sashes operate. We can open the top, bottom, or both for more flexible ventilation. Many models also tilt inward, making exterior glass easier to clean from inside.
- Single-hung windows: The lower sash operates while the upper sash remains fixed. With fewer moving parts, these windows can offer a simpler design and may help control costs.
We often recommend double-hung windows for bedrooms, living rooms, and traditional homes where ventilation and easy cleaning are priorities. Single-hung windows may work well in secondary rooms, smaller openings, or projects where a straightforward configuration is preferred.
Energy performance depends on more than the operating style. We also consider glass, frame construction, weatherstripping, air leakage, and installation quality. We can review NFRC-certified performance information, including U-factor and solar heat gain coefficient, to help us select an energy-efficient package appropriate for New Jersey’s climate.
Premium options from brands such as Kolbe and Sierra Pacific allow us to coordinate performance with the architectural style of the project.
4. Coordinate exterior doors with security, weather, and design
The right exterior door should welcome guests, protect the home, and perform through New Jersey’s changing seasons. When we compare exterior doors NJ homeowners can choose from, we look beyond the panel design.
We review:
- Wood, fiberglass, steel, or hybrid construction
- Insulated cores and weatherstripping
- Glass type and privacy level
- Threshold and sill protection
- Locksets, hinges, and multipoint hardware
- Paint, stain, or factory finish
- Sidelites, transoms, and surrounding trim
For front doors in New Jersey, proportions are especially important. A substantial entry with two glass sidelites may suit a larger traditional home, while a clean-lined single door with a narrow vertical lite may complement a contemporary design.
Wood can provide warmth and character, while fiberglass and steel can offer durability and lower maintenance. Products from Simpson Doors provide made-to-order options in different species, profiles, glass configurations, and finishes. We also work with Glenview and other premium manufacturers when a specific architectural or performance requirement calls for another solution.
5. Identify fire-rated openings before we finalize the door
Fire-rated exterior doors and interior separation doors require careful planning because the rating typically applies to the complete assembly, not only the door slab.
For example, a door between an attached garage and a residence may need to meet a fire-resistance requirement. Certain multifamily, townhouse, commercial, and mixed-use projects may also require rated openings based on occupancy and separation design.
We confirm:
- Required rating, such as 20, 45, 60, or 90 minutes
- Labeled door, frame, and hardware
- Self-closing and positive-latching requirements
- Compatibility of sidelites and glazing
- Installation details and inspection requirements
New Jersey’s construction requirements can vary based on the project type and local code administration. We recommend confirming the applicable requirements with the architect, contractor, municipal construction official, or fire official. The New Jersey Department of Community Affairs provides official code and construction resources.
The key point is simple: we should identify a fire-rated opening before ordering. Replacing a standard door with a rated door at the last minute can affect the frame, trim, hardware, and schedule.
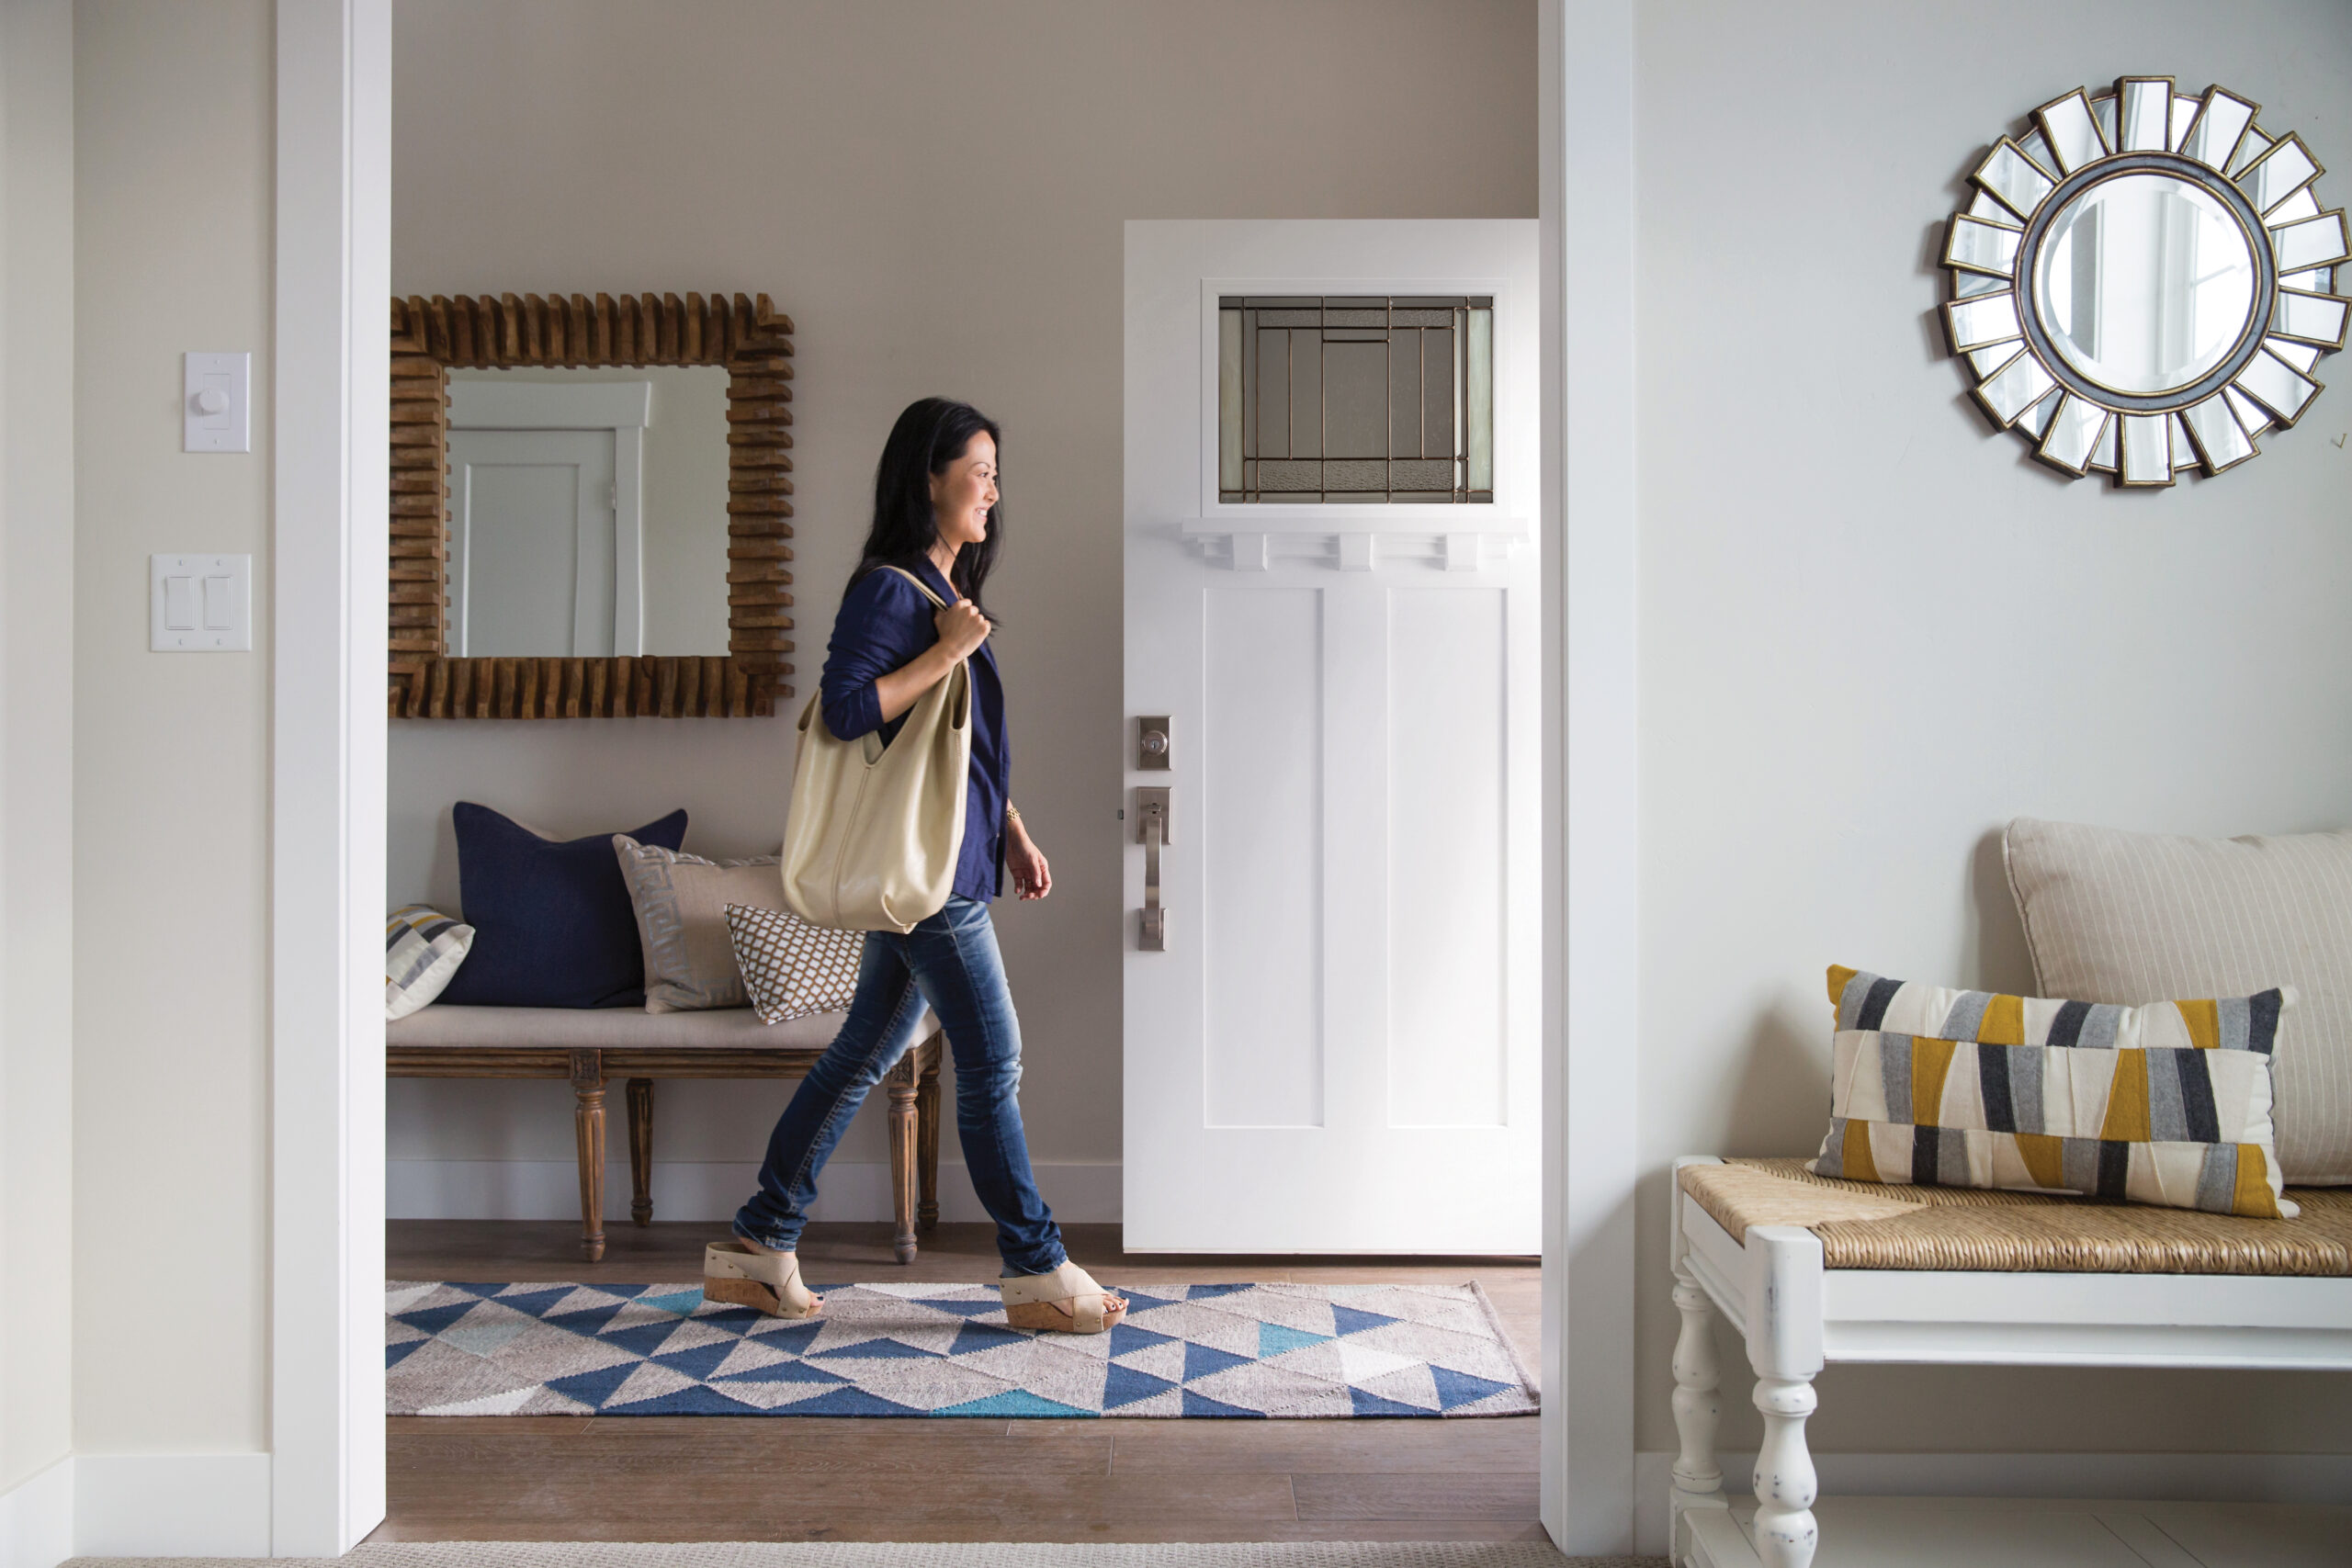
6. Treat premium millwork as part of the design, not an afterthought
Premium millwork connects windows, doors, walls, and ceilings into one cohesive design. It may include interior casing, baseboard, crown molding, wall paneling, columns, exterior trim, shutters, pergolas, and specialty architectural details.
We coordinate millwork by considering:
- Casing width around windows and doors
- Baseboard and casing relationships
- Exterior trim profiles and water management
- Interior paneling and wall proportions
- Wood species, paint, stain, and finish
- Transitions between old and new construction
For instance, a custom front door can look undersized if the surrounding casing is too narrow. A beautiful new window can also feel disconnected if the interior trim does not match the home’s existing character.
For high-end building materials, we balance visual quality with durability. Exterior details may need to withstand rain, humidity, freeze-thaw cycles, and coastal exposure. Interior millwork should support the room’s scale and architectural language.
Our millwork services help us coordinate these details alongside the window and door selections rather than treating each item as a separate purchase.
7. Build the installation sequence into the schedule
Even the best products can underperform when installation is rushed or poorly coordinated. We plan the sequence around framing, weather protection, insulation, trim, painting, flooring, and inspections.
A typical process may include:
- Review plans and field conditions
- Confirm final sizes, configurations, and finishes
- Approve shop drawings or product details
- Coordinate delivery with the construction schedule
- Prepare openings and repair framing
- Install, flash, seal, and insulate windows and doors
- Complete interior and exterior millwork
- Test operation, hardware, weather seals, and drainage
- Review the finished work with the homeowner or project team
Window and door installation should connect properly with the wall’s weather-resistive barrier and air-sealing strategy. We also check that each sash operates smoothly, each door closes and latches correctly, and trim transitions are finished cleanly.
Monmouth Millwork provides design consulting and installation services to help keep product decisions and field work aligned. Our white-glove approach continues from the first conversation through post-installation support.
8. Compare suppliers by guidance and total value
Searching for “custom doors NJ,” “doors in NJ,” or a “door store New Jersey” can produce many results. However, the lowest initial price does not always represent the best project value.
We should compare:
- Product quality and manufacturer reputation
- Design and specification support
- Manufacturer-direct pricing
- Installation experience
- Warranty and post-sales service
- Ability to coordinate windows, doors, and millwork
- Communication throughout the project
As New Jersey’s manufacturer-direct broker, we help simplify the selection process and provide access to premium brands including Kolbe, Sierra Pacific, Simpson Doors, Glenview, and others. Because we review options across multiple manufacturers, we can focus on the right combination of design, performance, availability, and price rather than pushing one product line.
That approach helps homeowners make informed choices and gives builders, architects, designers, and contractors a reliable partner for complex specifications.
A practical New Jersey project checklist
Before we finalize a window, door, or millwork order, we review:
- Project goals: comfort, appearance, performance, budget, and schedule
- Measurements: rough openings, jamb depth, sill conditions, and trim
- Window operation: double-hung, single-hung, casement, sliding, bay, or specialty units
- Energy performance: glass package, U-factor, SHGC, weatherstripping, and air sealing
- Door requirements: material, swing, glass, hardware, finish, and threshold
- Fire and egress requirements: rated assemblies, bedroom escape openings, and safety glazing
- Millwork coordination: casing, trim, paneling, exterior profiles, and finishes
- Installation plan: delivery, sequencing, flashing, sealing, inspection, and final adjustments
When we plan these details together, our project becomes easier to manage and the finished result feels more intentional. Whether we are improving a single entryway in Red Bank, replacing windows in a Shore-area home, or coordinating materials for a larger construction project, the right guidance can make every decision more efficient.
If we are ready to begin, we can contact Monmouth Millwork to discuss our plans, priorities, and next steps. We will help us find a practical, premium solution that looks beautiful, performs reliably, and delivers lasting value here in New Jersey.
Frequently asked questions
1. How do we choose between double-hung and single-hung windows?
We choose double-hung windows when flexible ventilation and easy cleaning are important. We may choose single-hung windows when we prefer a simpler configuration, fewer moving parts, or a more cost-conscious option.
2. What should we know about fire-rated exterior doors?
We need to confirm the required rating and specify the complete labeled assembly, including the slab, frame, hardware, and approved glazing where applicable. We should verify requirements with the project’s design professional and local code officials before ordering.
3. Can custom doors be made for unusual openings?
Yes. Custom doors can be manufactured for unique dimensions, architectural styles, wood species, glass designs, finishes, and hardware requirements. We should field-verify the opening before finalizing the order.
4. Does Monmouth Millwork install windows and doors?
Yes. We provide design consultation, custom window installation, door installation and replacement, energy-efficient solutions, repairs, and post-sales support for residential and commercial projects.