
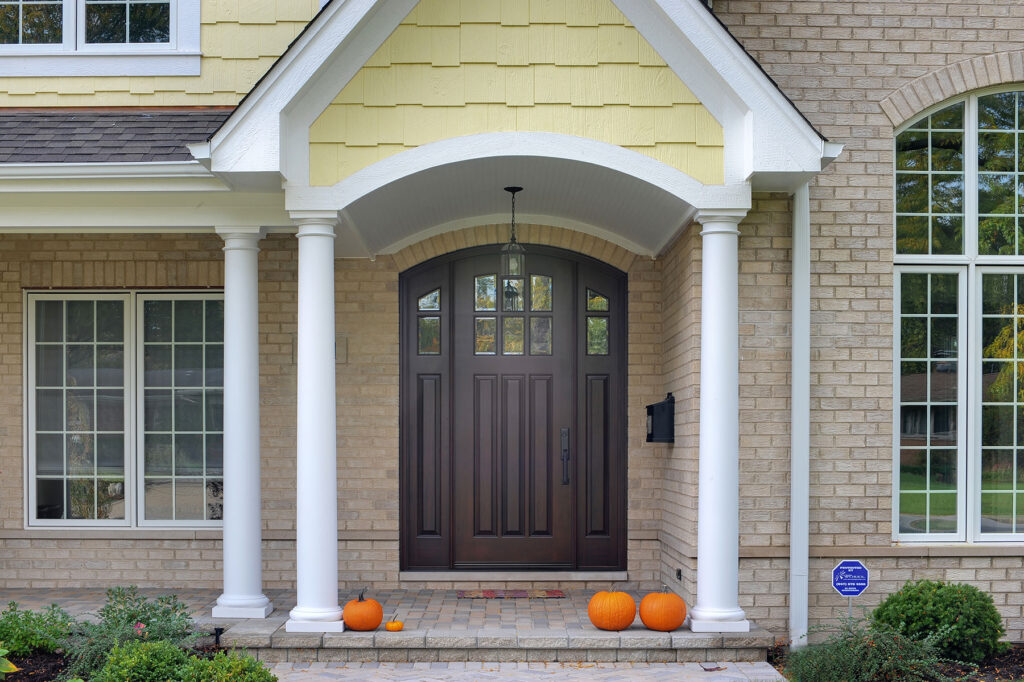
A front entrance does more than welcome guests. It shapes the first impression of a home, helps protect the interior from New Jersey weather, and can add lasting value when the design and installation are handled correctly.
For homeowners, builders, architects, and designers, choosing among custom doors New Jersey offers can feel overwhelming. We often need to balance appearance, security, energy performance, code requirements, and budget at the same time. Fire-rated exterior doors add another important consideration, especially for homes near property lines, attached garages, multifamily buildings, or other rated assemblies.
Here is how we can approach premium front entrances, fire-rated exterior doors, windows, and millwork with confidence.
1. Begin with the entrance’s purpose
The best front door starts with the way we use the home. A grand entry for a new construction project may call for a wide custom door with sidelights, while a historic renovation may require a more traditional panel profile and carefully matched trim.
Before we choose a style, we should consider:
- Whether the entrance faces strong afternoon sun, driving rain, or coastal air
- How much natural light we want inside the foyer
- Whether the door must improve security or privacy
- How much maintenance we are comfortable providing
- Whether the opening needs to meet fire-rating or egress requirements
- How the door will coordinate with existing windows, siding, masonry, and millwork
For example, a traditional New Jersey home may look best with a stained wood door, divided-light sidelights, and architectural casing. A contemporary home may benefit from a clean-lined pivot entrance with a large flush panel and minimal hardware.
Our custom door solutions can be coordinated with the entire exterior so the entrance feels intentional rather than added as an afterthought.
2. Understand when fire-rated exterior doors may be required
A front door is not automatically a fire-rated door simply because it is located on the exterior. The requirement usually depends on the building type, wall construction, location of the opening, and relationship to nearby structures or fire-rated areas.
Fire-rated exterior doors may be considered for locations such as:
-
Exterior walls that require fire protection
If an exterior wall must have a fire-resistance rating, the door opening may require a listed fire door assembly. -
Attached garage separations
A door between an attached garage and the home may need a specific fire-protection rating, self-closing hardware, and other safety features. We should confirm the exact requirement with the local construction official. -
Multifamily corridors and shared entrances
Apartment buildings, townhomes, and other attached residences may have rated corridors, stairwells, or exit passages. Doors in these areas often require specific ratings, solid-core construction, self-closing hardware, and self-latching hardware. -
Openings near fire escapes or exterior stairs
Existing buildings may have additional requirements for doors and windows located close to fire escape stairs or other protected means of egress.
New Jersey’s Construction Code Communicator explains the difference between fire-protective-rated and fire-resistance-rated glazing, as well as the role of protected openings. We should treat this as helpful background, not a substitute for project-specific guidance from the architect, building official, or fire official.
Most importantly, a fire-rated door is not just a door slab. The complete assembly may include the frame, hinges, closer, lockset, glazing, sidelites, and installation method. Every part must be compatible with the tested and labeled assembly.
3. Combine fire performance with premium design
Fire protection does not mean we have to give up a beautiful entrance. We can still create a carefully detailed front door with traditional panels, modern lines, decorative trim, or approved glazing when the design is selected as part of a compliant system.
When we evaluate fire-rated exterior doors, we should ask for:
- The required fire-protection rating
- A permanent label from an approved testing agency
- Documentation for the complete door and frame assembly
- Approved hardware, including hinges, locks, and closers
- Fire-rated glazing when glass is included
- Installation instructions that follow the listing and applicable standards
We should also avoid modifying a rated door after delivery without approval. Adding an unlisted glass panel, changing hardware, or altering the frame can affect the door’s performance.
For a premium appearance, we can coordinate the door with exterior casing, pilasters, transoms, stone surrounds, or custom millwork. The decorative elements should enhance the entrance without compromising the rated wall or opening.
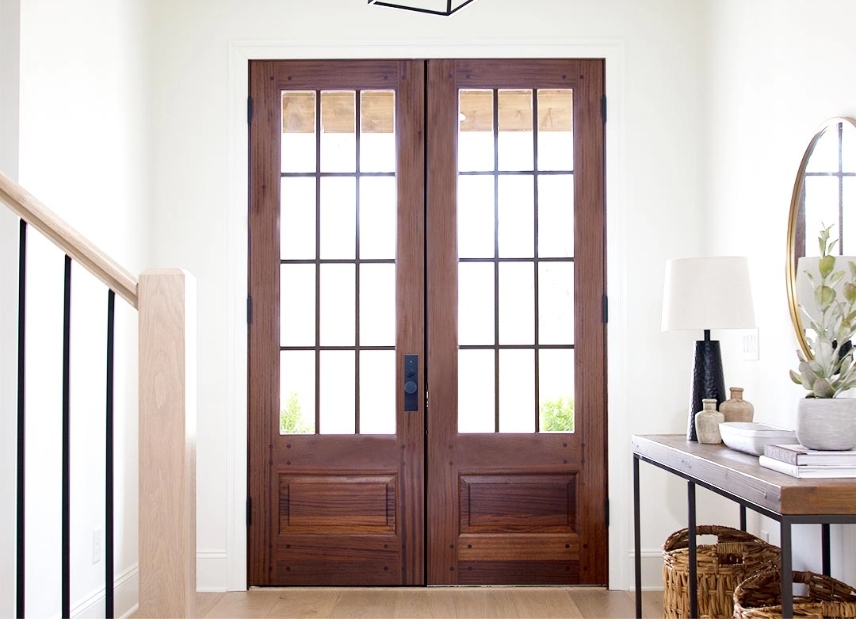
For homeowners interested in made-to-order wood entrances, Simpson Doors offers a wide range of styles, species, finishes, and custom sizes. If a particular opening requires a fire-rated assembly, we should verify that the selected model and configuration are specifically listed for that use.
4. Choose a front entrance that fits the architecture
The right front door should feel connected to the architecture. We can create that connection through proportion, materials, glass patterns, hardware, and surrounding millwork.
Here are several popular directions for front doors New Jersey homeowners are considering:
- Traditional panel doors: Raised or recessed panels work well with brick, stone, Colonial, Georgian, and transitional homes.
- French-style doors with glass panels: These add natural light while maintaining a classic appearance.
- Craftsman doors: Square panels and divided glass complement bungalow, farmhouse, and Arts and Crafts designs.
- Modern pivot doors: Large-scale pivot systems create a dramatic entrance for contemporary homes.
- Double doors: A pair of wood doors can make a wide foyer feel more welcoming and balanced.
- Single doors with sidelights: This is a practical way to add light without expanding the main door leaf.
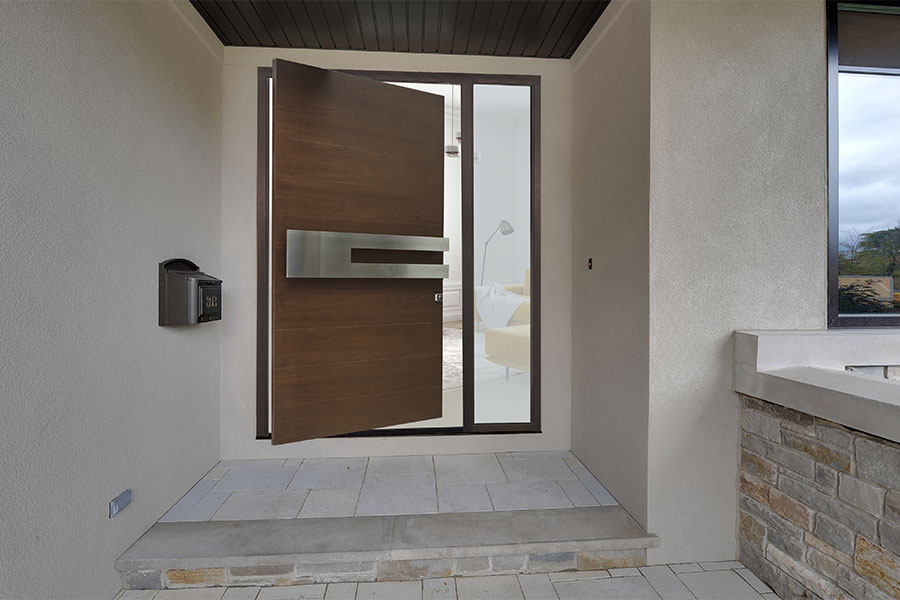
Our Glenview pivot door collection demonstrates how a front entrance can become a strong architectural feature. Pivot doors can reach larger dimensions than many standard hinged doors, but we still need to review structural support, weather sealing, hardware, and code requirements before specifying one.
5. Coordinate the entrance with premium windows
A beautiful door can look disconnected if the nearby windows have different proportions, finishes, or grille patterns. When we are purchasing new windows, we should consider the door and window package together.
One common question is the difference between double hung vs single hung windows:
- Single-hung windows: The bottom sash moves while the upper sash remains fixed. They offer a clean, traditional appearance and can be a cost-conscious choice for many rooms.
- Double-hung windows: Both the upper and lower sashes move. This provides more flexibility for ventilation and makes it easier to clean the exterior glass from inside the home.
Double-hung windows can be especially useful in bedrooms, second-floor spaces, and rooms where controlled airflow matters. Single-hung windows may work well when the upper portion of the window is difficult to reach or when a consistent exterior appearance is the priority.
We should also look at frame material, glass performance, weather exposure, and the home’s location. A Shore-area home may need careful consideration of salt air and moisture, while a historic home may require custom proportions and traditional grille patterns.

We offer custom window installation and design guidance for projects that involve replacement windows, new construction, or a larger package of windows and doors. Premium brands such as Kolbe and Sierra Pacific can provide options for different architectural styles and performance goals.
6. Use premium millwork to complete the design
Premium millwork helps tie the entire exterior together. A front entrance may include more than the door itself: casing, head trim, columns, brackets, window surrounds, porch details, pergolas, and other architectural elements all contribute to the final appearance.
For example, we might coordinate:
- A dark-stained front door with matching window trim
- A wide casing profile with the home’s existing interior baseboard
- A custom transom with the same grille pattern as nearby windows
- Exterior columns and porch trim that match the entry proportions
- A pergola or covered entry that provides shade and visual depth
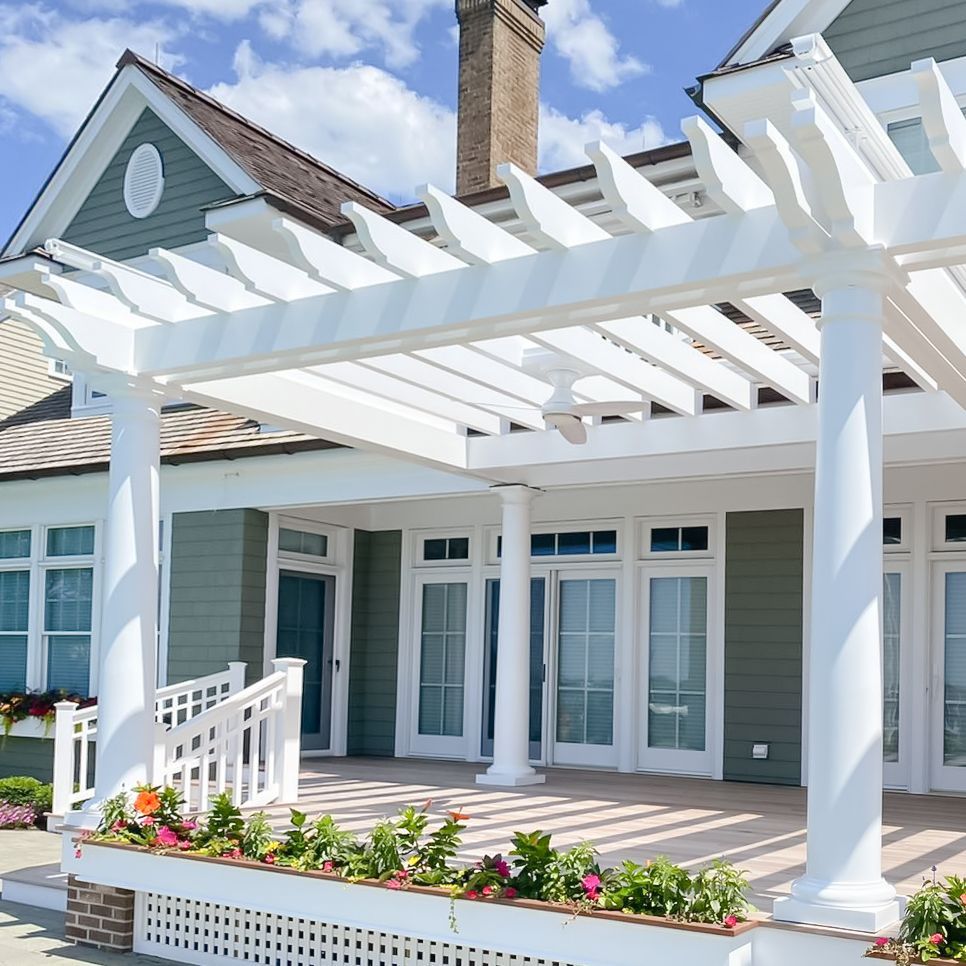
Our premium millwork services can help builders, architects, designers, and homeowners create a more cohesive result. By coordinating windows, doors, and millwork through one experienced partner, we can reduce mismatched finishes and avoid design decisions that create problems later.
7. Choose the right door store in New Jersey
Searching for a door store New Jersey homeowners can trust should involve more than comparing showroom displays or advertised prices. The right partner should help us understand how the door will perform after installation.
As we compare door stores in NJ, we should look for:
- Access to manufacturer-direct or premium product lines
- Experience with custom sizes and unusual openings
- Familiarity with New Jersey weather conditions
- Guidance on fire-rated exterior doors when applicable
- Coordination with architects, builders, and installers
- Clear information about lead times, finishes, hardware, and warranties
- Professional measurement and installation support
- Help after the project is complete
A large product catalog can be useful, but too many choices can also make the process harder. We benefit from working with a team that narrows the options based on the home, the budget, the performance goals, and the design direction.
At Monmouth Millwork, we serve New Jersey as a manufacturer-direct broker of premium doors, windows, and millwork. That allows us to focus on the full project rather than selling one product in isolation.
8. Plan for installation from the beginning
Even the best exterior door can underperform if the opening is not prepared correctly. We should confirm dimensions, sill conditions, flashing, drainage, weather sealing, hardware placement, and finish requirements before the product arrives.
For fire-rated assemblies, installation becomes even more important. The label, frame, hardware, clearances, closer, and surrounding wall must all remain consistent with the approved assembly. We should also keep the product documentation available for inspections and future maintenance.
Whether we are replacing a worn entry door, building a new home, or coordinating a complete window and millwork package, early planning helps reduce delays and costly changes.
9. Create a premium entrance with confidence
The best entrance gives us more than curb appeal. It improves comfort, security, natural light, energy performance, and the way we experience the home every day.
By reviewing fire-rating requirements early, comparing door styles carefully, coordinating windows and millwork, and choosing an experienced door store in New Jersey, we can make informed decisions without feeling overwhelmed.
We invite homeowners, builders, architects, and designers to contact Monmouth Millwork to discuss a project. From custom doors NJ homeowners can enjoy for years to energy-efficient windows and premium millwork details, we are here to help bring the full vision together with care.
Fire-rating requirements vary by project and municipality. We recommend confirming all code requirements with the local construction official, architect, or qualified design professional before ordering a door assembly.